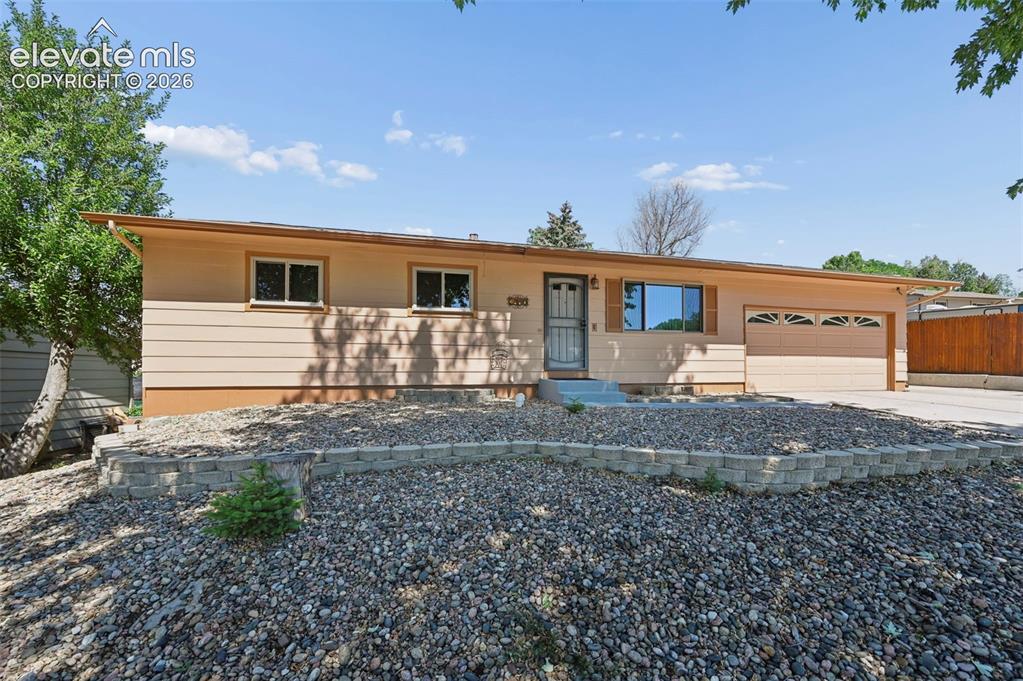
Property photo 1
Property photo 2
Property photo 3
Property photo 4
Property photo 5
3 Beds
2 Baths
2,131 sqft

$476,000

3440 Oro Blanco Drive, Colorado Springs CO, 80917

Price per sqft$223.37
Built in1971
Property size2,131 sqft
Property typeResidential
Listed by Rebekah Gunderson, Realty One Group Apex Listing Contact: (833) 764-2739

Overview

Active

Listed Jun 28, 2026

Updated Jul 27

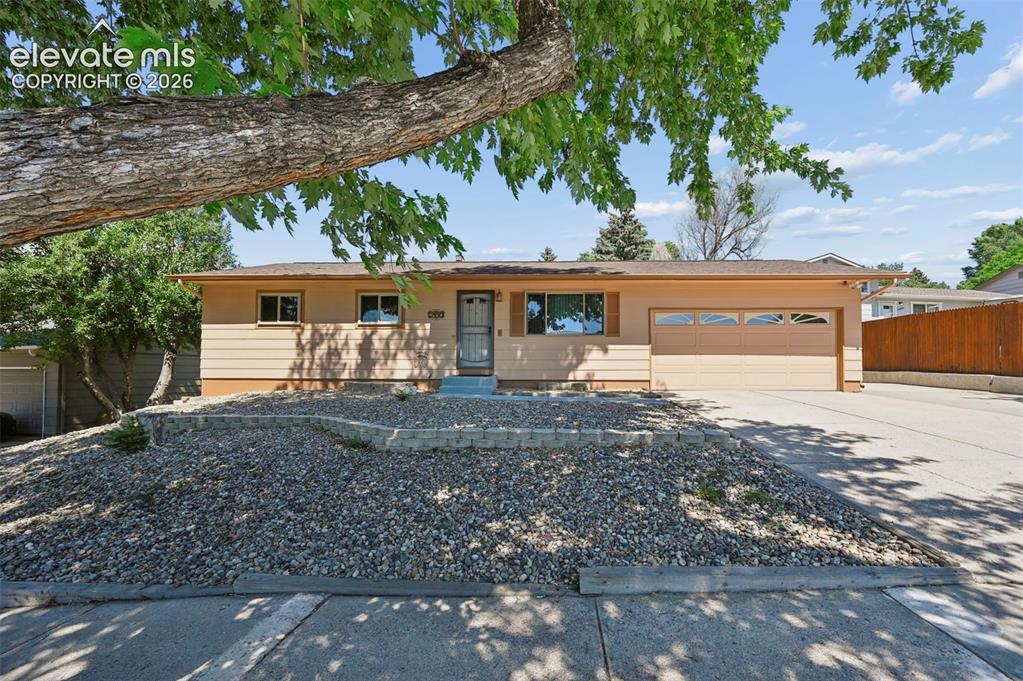
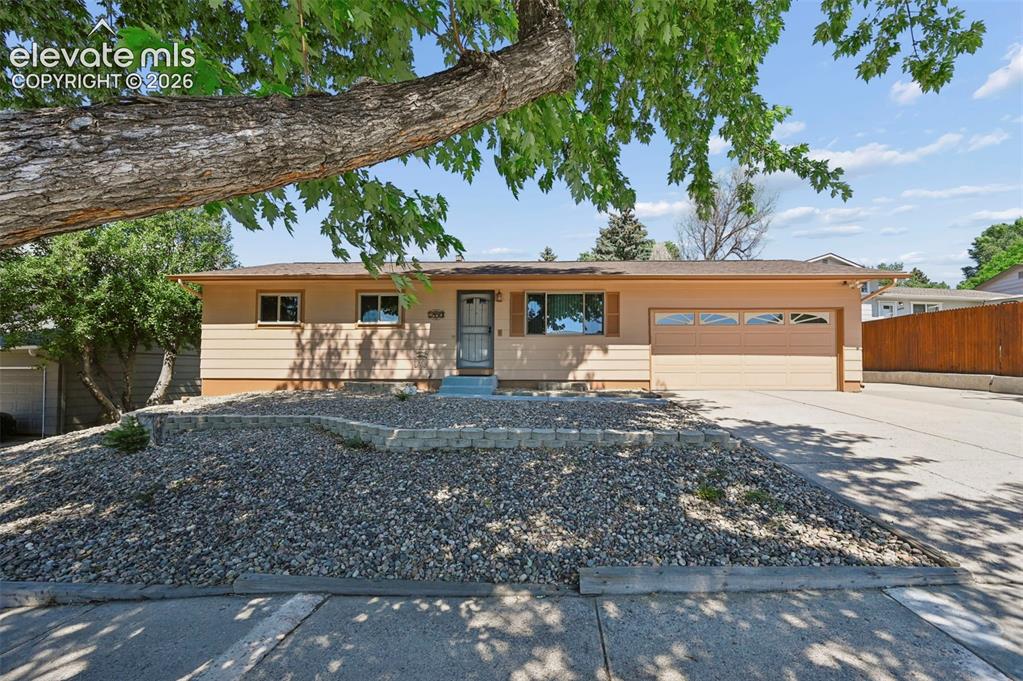
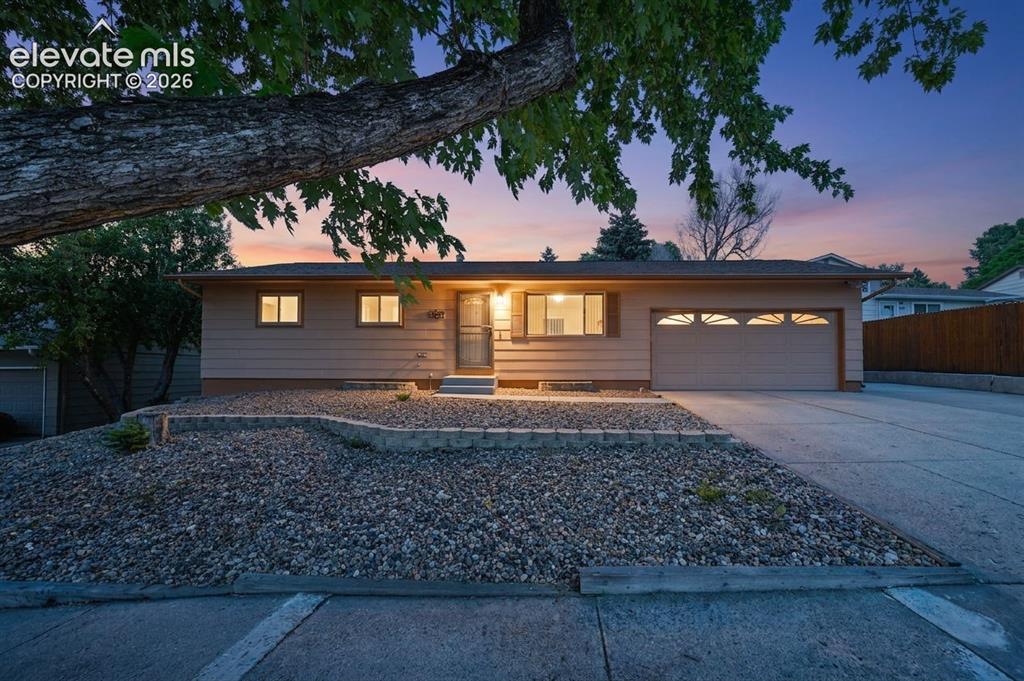
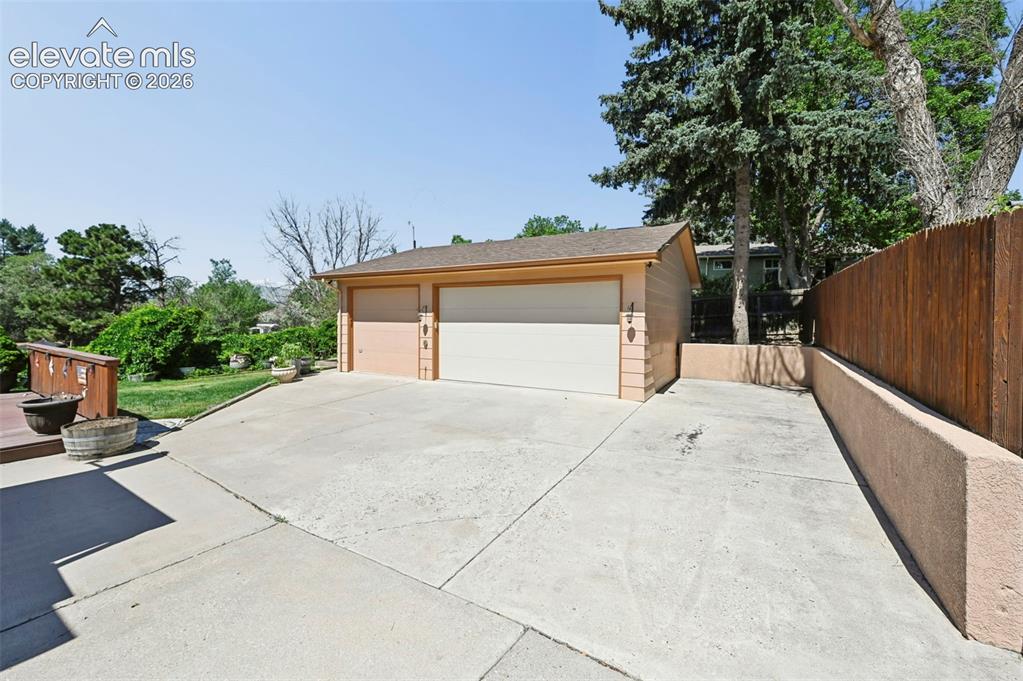
Five garage spaces, RV parking, and a home finished with the kind of detail you rarely see anymore. Cared for by the same family for 20 years, this 1971 ranch has been thoughtfully upgraded while holding onto every bit of the character that makes it special. With 2,224 square feet and a layout that lives large, this is a home that truly has something for everyone. Solid oak hardwood floors flow through the main living areas, drawing you naturally from the dining room through to the kitchen and into the heart of the home. The kitchen sits bright beneath a skylight and opens into the main family room, a warm and generous space where French doors lead to a sunroom that overlooks the backyard and deck, bathed in natural light and floored in beautiful vintage tile. Built into the wall of the main family room is a third generation handmade solid oak antique China hutch with a hidden secure storage room tucked behind it, one of those details that makes this home feel genuinely one of a kind. The updated bathroom is a retreat in its own right, featuring a beetle kill pine ceiling, knotty pine live-edge shelving, large-format tile, and a glass-enclosed shower that feels custom from top to bottom. Head downstairs and the home opens up all over again. Beadboard paneling carries the rustic warmth of the main level into a sprawling family room with space to breathe, a private bedroom tucked off to the side, and a dedicated laundry room that keeps daily life running smoothly. Outside, a gated drive-through leads to a backyard built for the way people actually live, with a 3-car detached garage, RV parking, a shed, garden space, a grass area, and a two-level Trex deck with a privacy wall. The third bay of the detached garage is home to an American made Olhausen slate pool table that conveys with the property. Homes with this much space, this much storage, and this much soul do not come along often.

$3,167/mo

Est. mortgage payment based on a $476,000 home price.

All estimates are provided by Luxury Presence for informational purposes only. Actual amounts may vary.

Additional information

MLS® ID
9253849

Interior Features

Bedrooms
3
Bathrooms
2
Cooling
Yes
Heating
Yes
Basement
No

Exterior Features

Lot Size
0.22 Acres

Other Property Details

Taxes
$1,557
Tax Frequency
Annually
Garage
Yes
MLS provider logo

Listed by Rebekah Gunderson, Realty One Group Apex Listing Contact: (833) 764-2739

The real estate listing information and related content displayed on this site is provided exclusively for consumers’ personal, non-commercial use and may not be used for any purpose other than to identify prospective properties consumers may be interested in purchasing. This information and related content is deemed reliable but is not guaranteed accurate by the Pikes Peak REALTOR® Services Corp d/b/a elevateMLS.

Data Last Updated: 7/27/2026

©2026 Pikes Peak REALTOR® Services Corp, All rights reserved.       

Powered by Luxury Presence
