Property photo 1
Property photo 2
Property photo 3
Property photo 4
Property photo 5
4 Beds
4 Baths
3,512 sqft

$669,900

1381 Cresson Mine Drive, Colorado Springs CO, 80905

Price per sqft$190.75
Built in2006
Property size3,512 sqft
Property typeResidential
Listed by Carine Jouanny-Czohara, Colorado RE Group LLC Listing Contact: 719-219-9739

Overview

Active

Listed Oct 23, 2026

Updated 1h ago

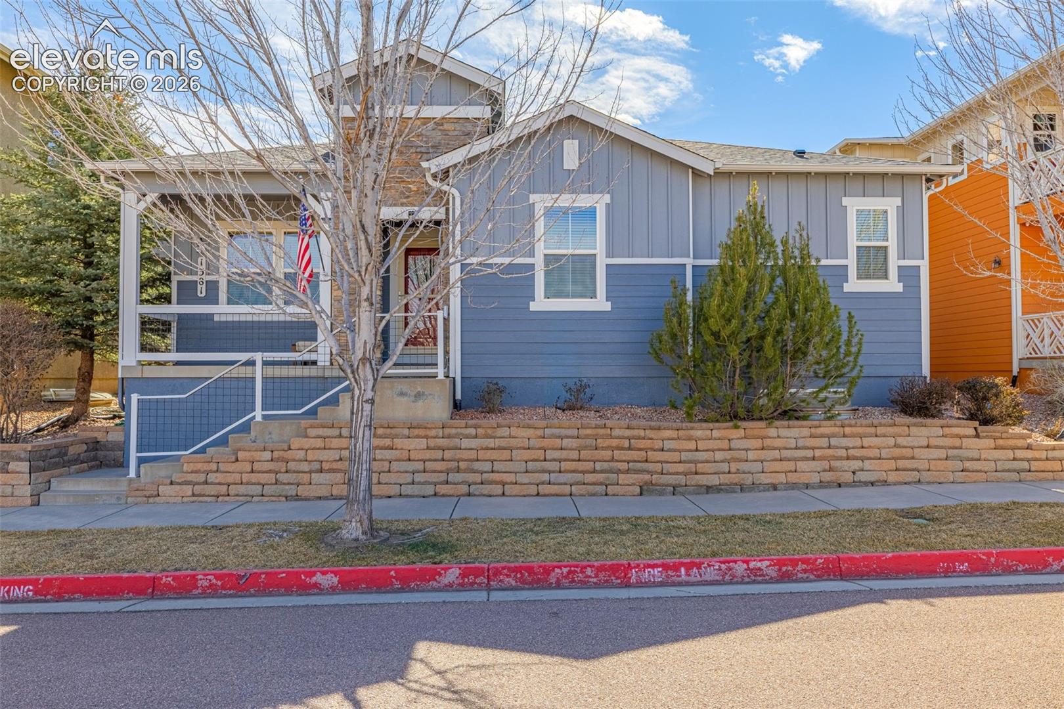
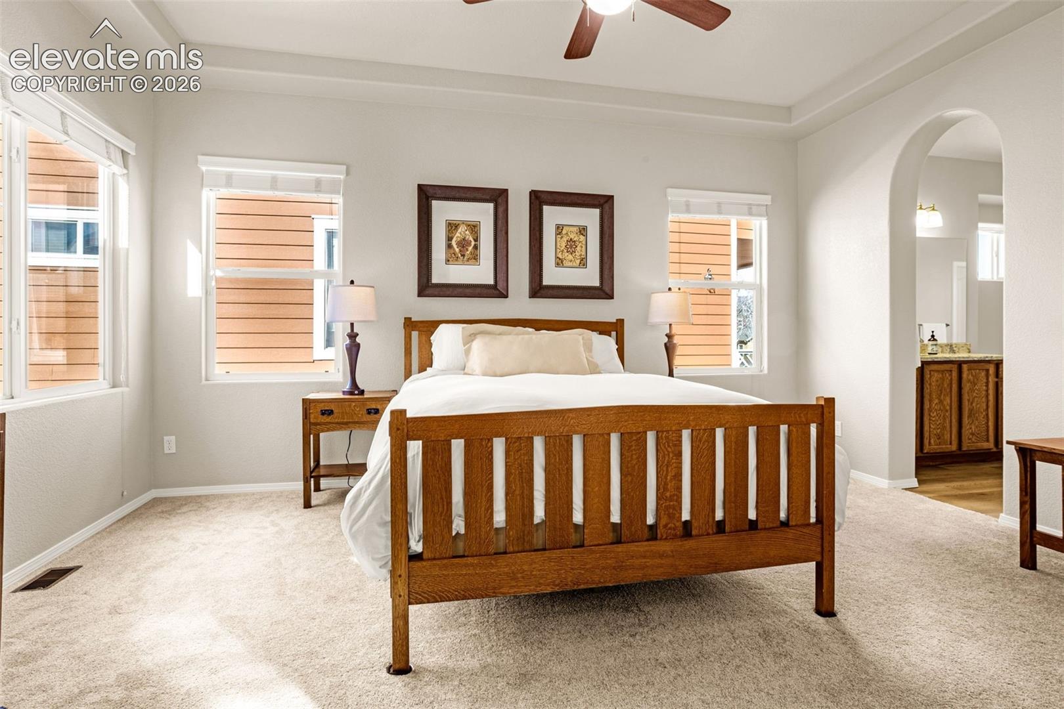
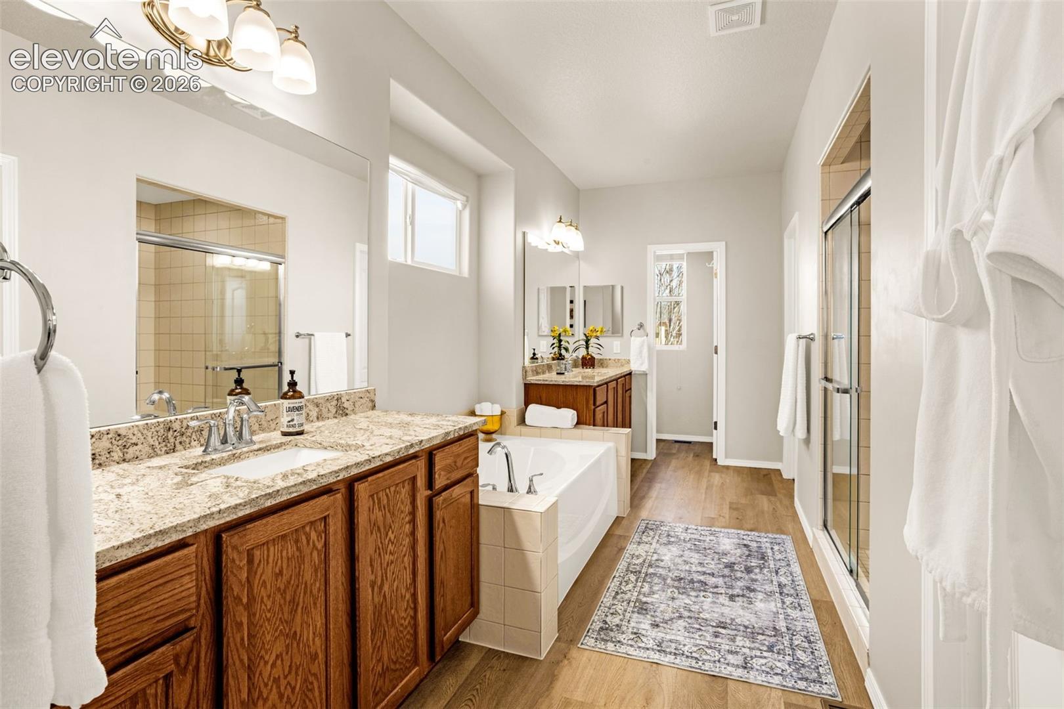
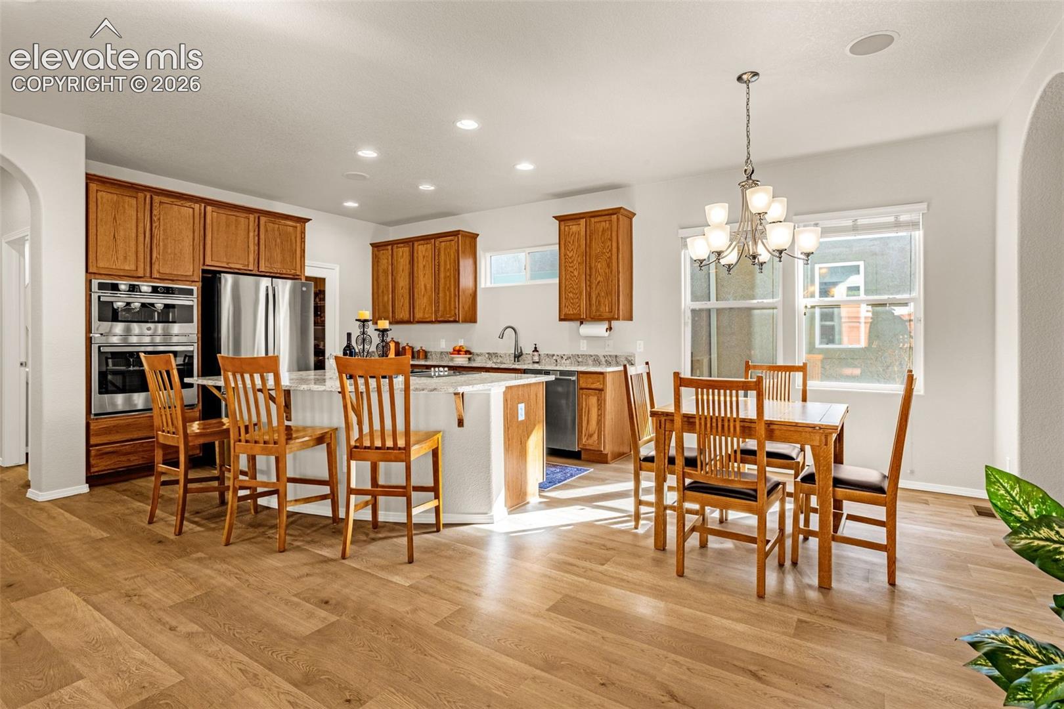
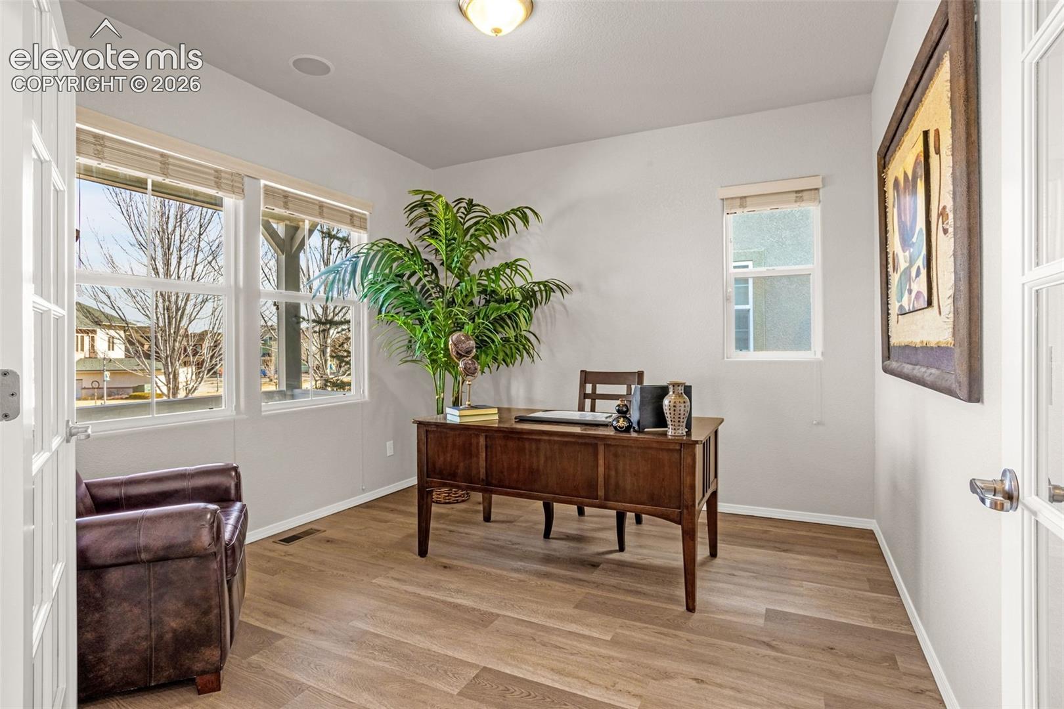
Beautifully maintained former model home overlooking green space in the heart of Gold Hill Mesa with 4 bedrooms and one dedicated office! Ranch layout for main floor living! Lovingly owned by one owner, this move-in-ready home offers an ideal blend of main-level living, flexible space, and an inviting West Side lifestyle. The main level features a private office, an open-concept kitchen and living area with a gas fireplace, and a spacious primary suite with a five-piece ensuite bath and dual walk-in closets. A secondary bedroom, full bath, laundry room, and mudroom with utility sink add everyday convenience. The gourmet kitchen showcases new appliances, including a combination oven, and a large island topped with beautiful white granite. The finished basement expands your living space with a generous family room, wet bar, two additional bedrooms, and a full bath—perfect for entertaining, guests, a home theater, or multigenerational living. Enjoy the low-maintenance backyard, relax on the covered front porch, or take in summer concerts on the Mesa. Walk to the community center, gym, and mailroom, with Bear Creek Park, the dog park, and downtown Colorado Springs just minutes away. Convenient access to I-25 makes commuting easy. Stylish, spacious, and truly move-in ready—come experience the Gold Hill Mesa lifestyle! Schedule your showing today. **Recent upgrades include a new roof, furnace, A/C, kitchen appliances, modern LVP flooring, fresh paint, and new main-level carpet, offering peace of mind and a fresh, contemporary feel.**

$4,457/mo

Est. mortgage payment based on a $669,900 home price.

All estimates are provided by Luxury Presence for informational purposes only. Actual amounts may vary.

Additional information

MLS® ID
4883016

Interior Features

Bedrooms
4
Bathrooms
4
Fireplace
Yes
Cooling
Yes
Heating
Yes
Basement
Yes

Exterior Features

Lot Size
0.1 Acres

Other Property Details

Taxes
$4,594
Tax Frequency
Annually
Association Fee Frequency
Monthly
Secondary Association Fee
$40
Secondary Association Fee Frequency
Monthly
Garage
Yes
View
Yes
MLS provider logo

Listed by Carine Jouanny-Czohara, Colorado RE Group LLC Listing Contact: 719-219-9739

The real estate listing information and related content displayed on this site is provided exclusively for consumers’ personal, non-commercial use and may not be used for any purpose other than to identify prospective properties consumers may be interested in purchasing. This information and related content is deemed reliable but is not guaranteed accurate by the Pikes Peak REALTOR® Services Corp d/b/a elevateMLS.

Data Last Updated: 10/28/2026

©2026 Pikes Peak REALTOR® Services Corp, All rights reserved.       

Powered by Luxury Presence
