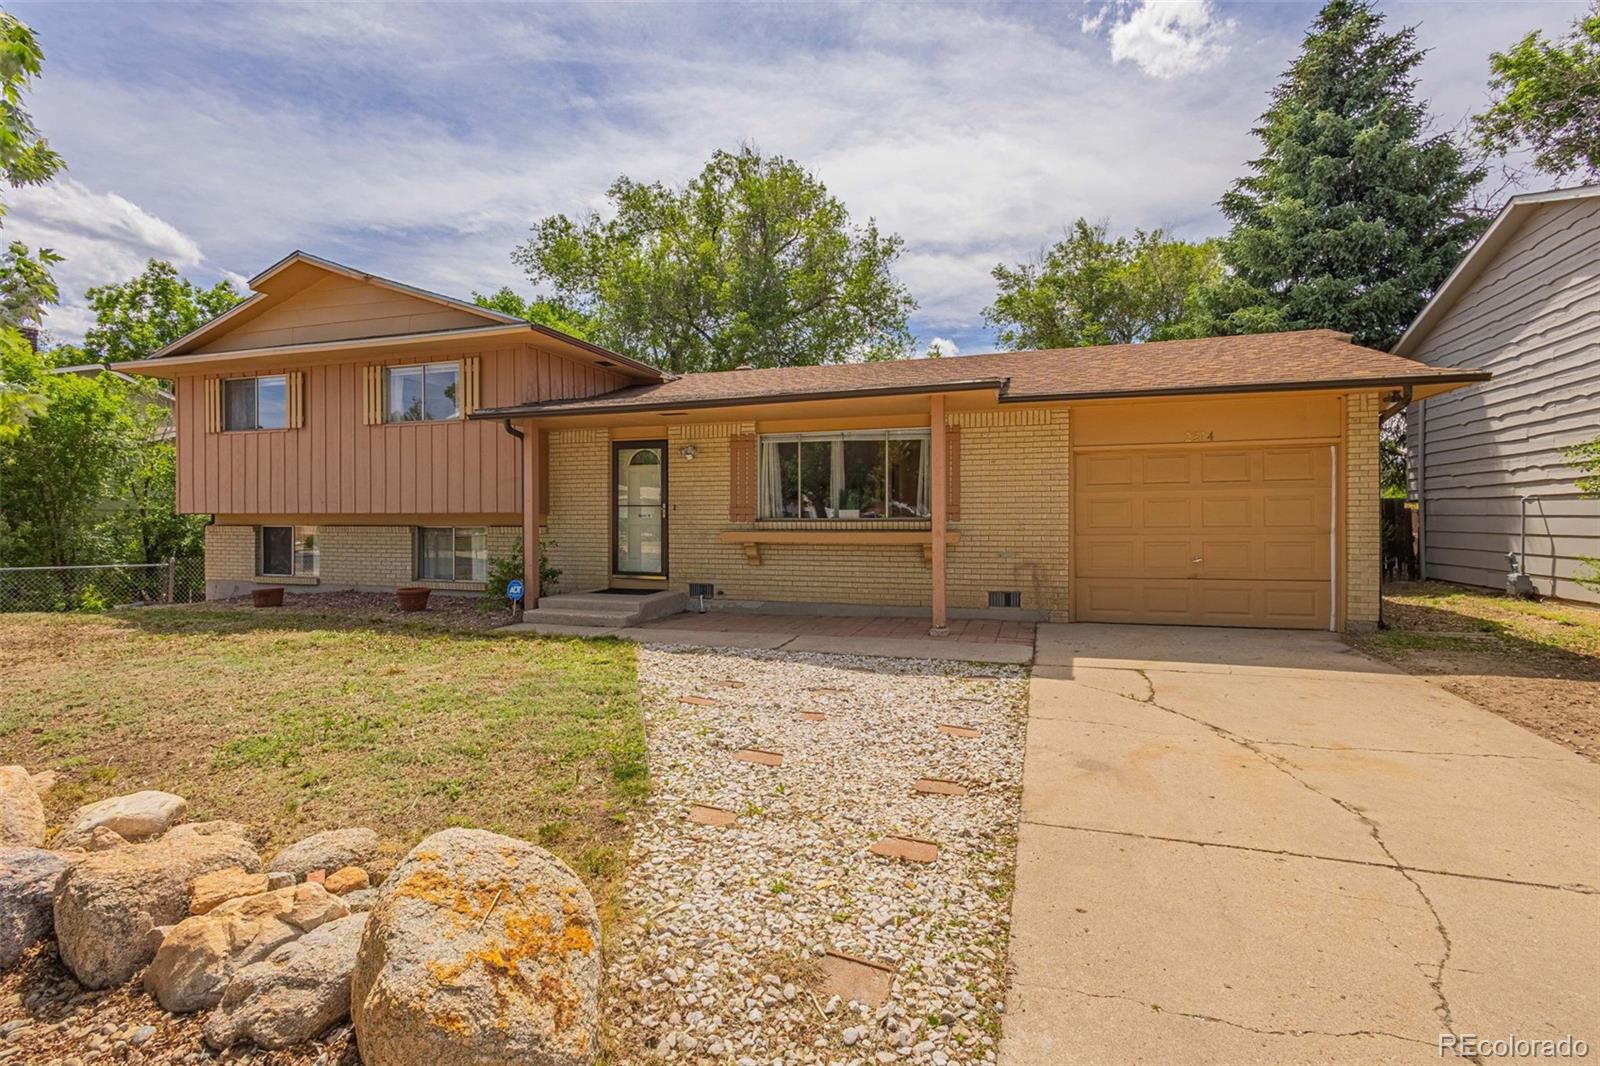
Split-level home with tan brick, brown siding, attached garage, and rock landscaping.
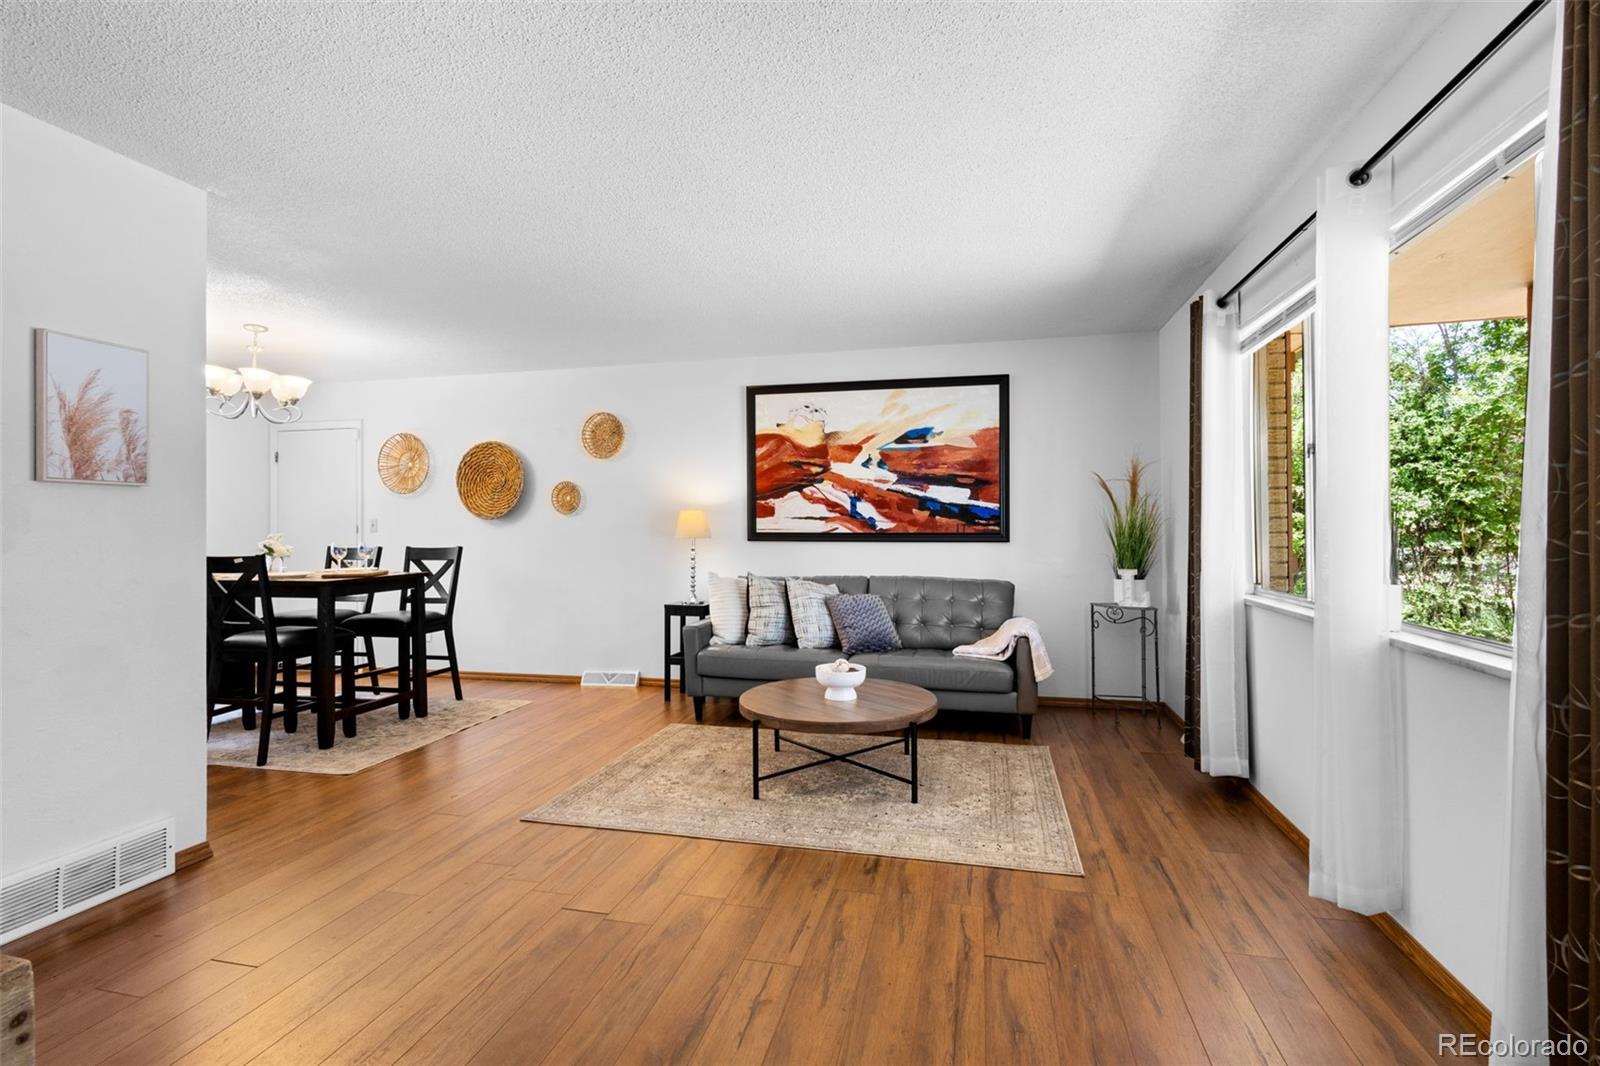
Living room with a gray sofa, colorful abstract art, hardwood floors, and large windows.
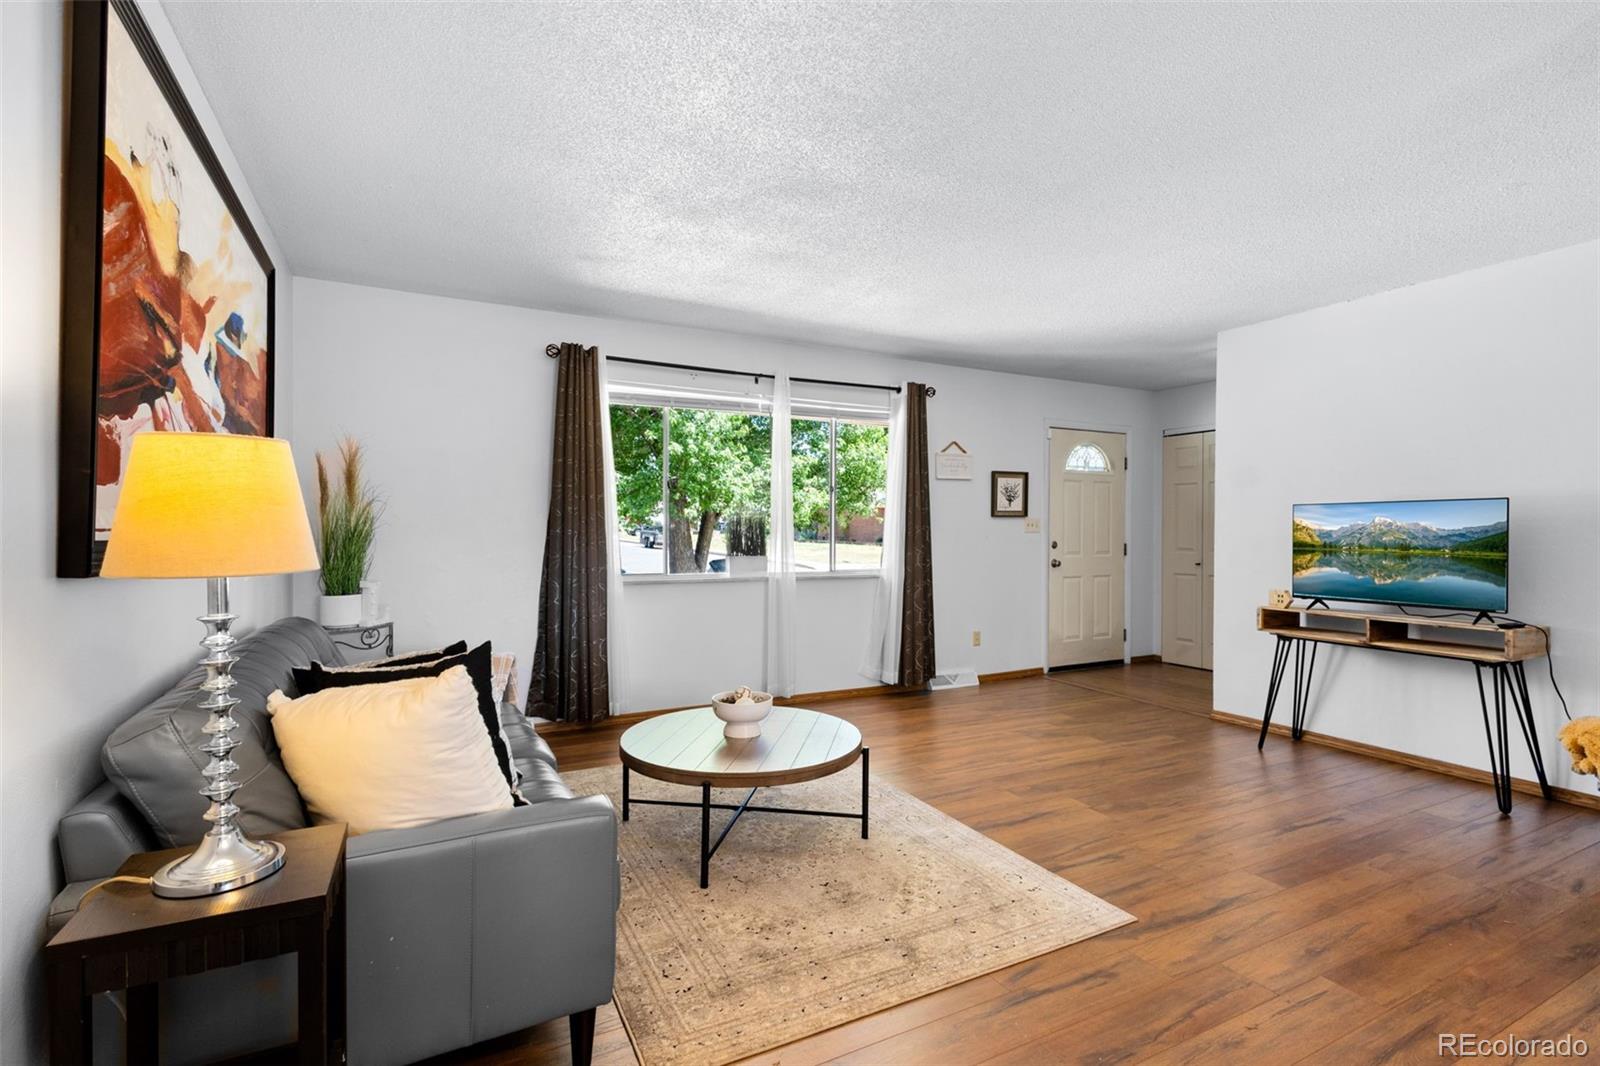
Living room with a gray sofa, round coffee table, wood floors, and a large curtained window.
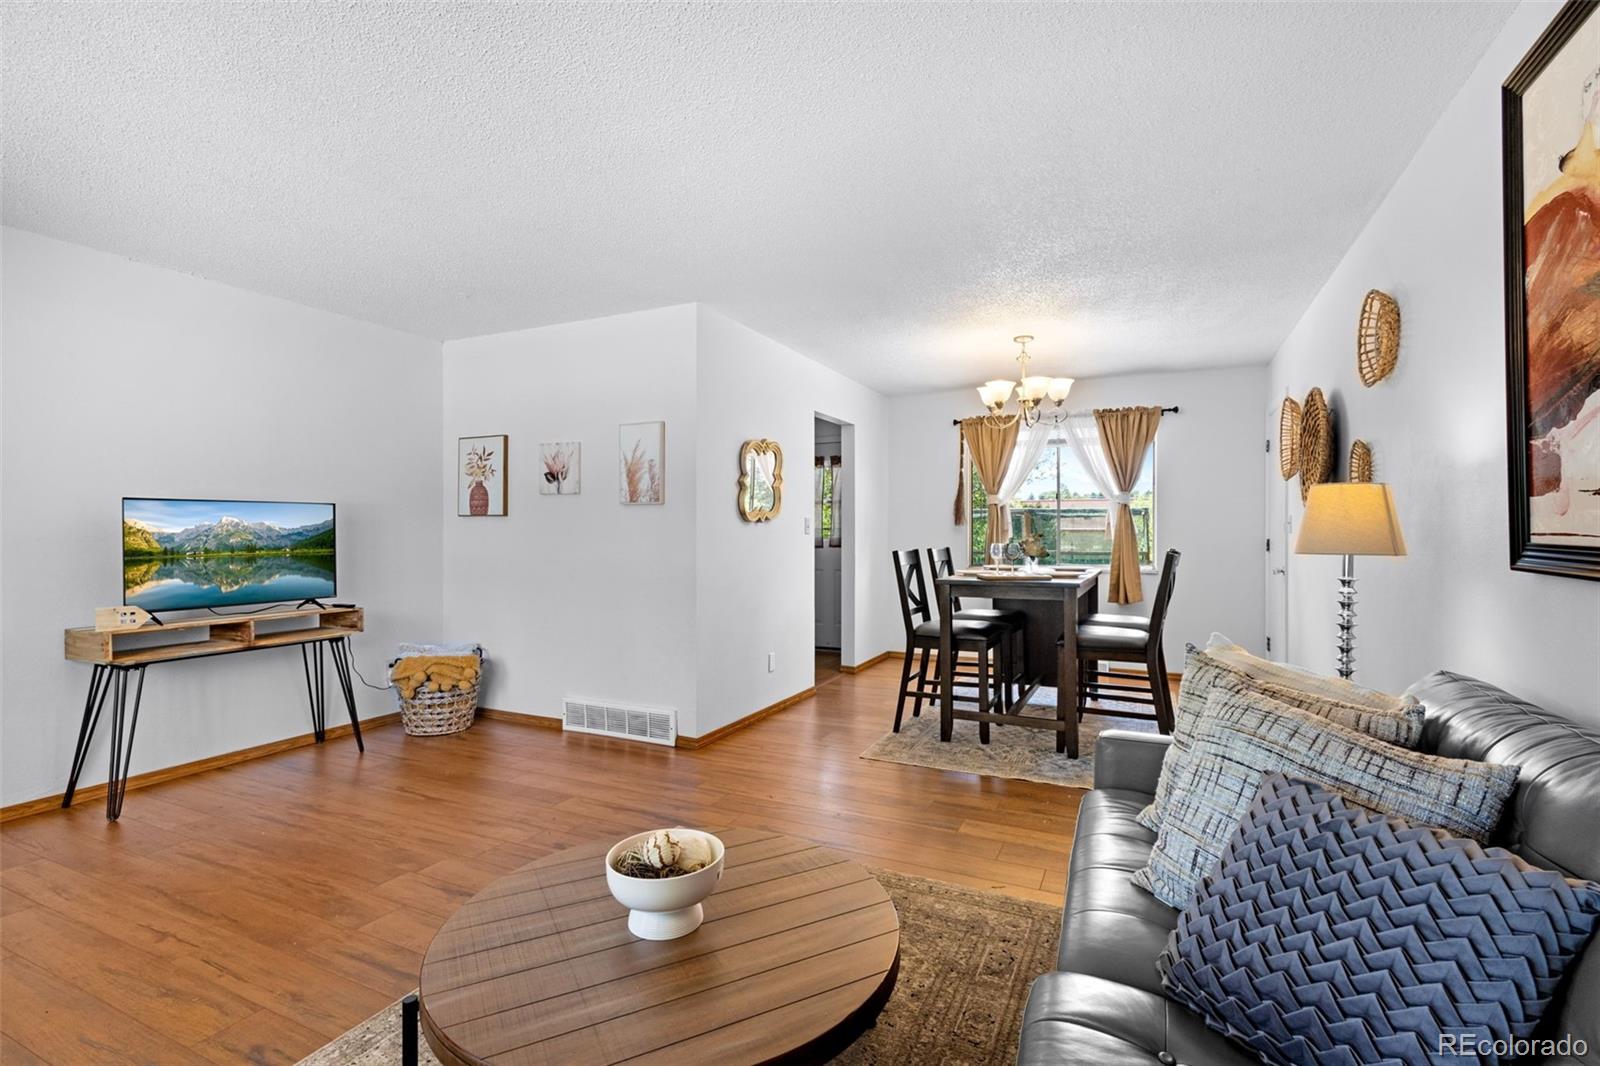
Living and dining area with hardwood floors, leather sofa, and dining table by the windows.
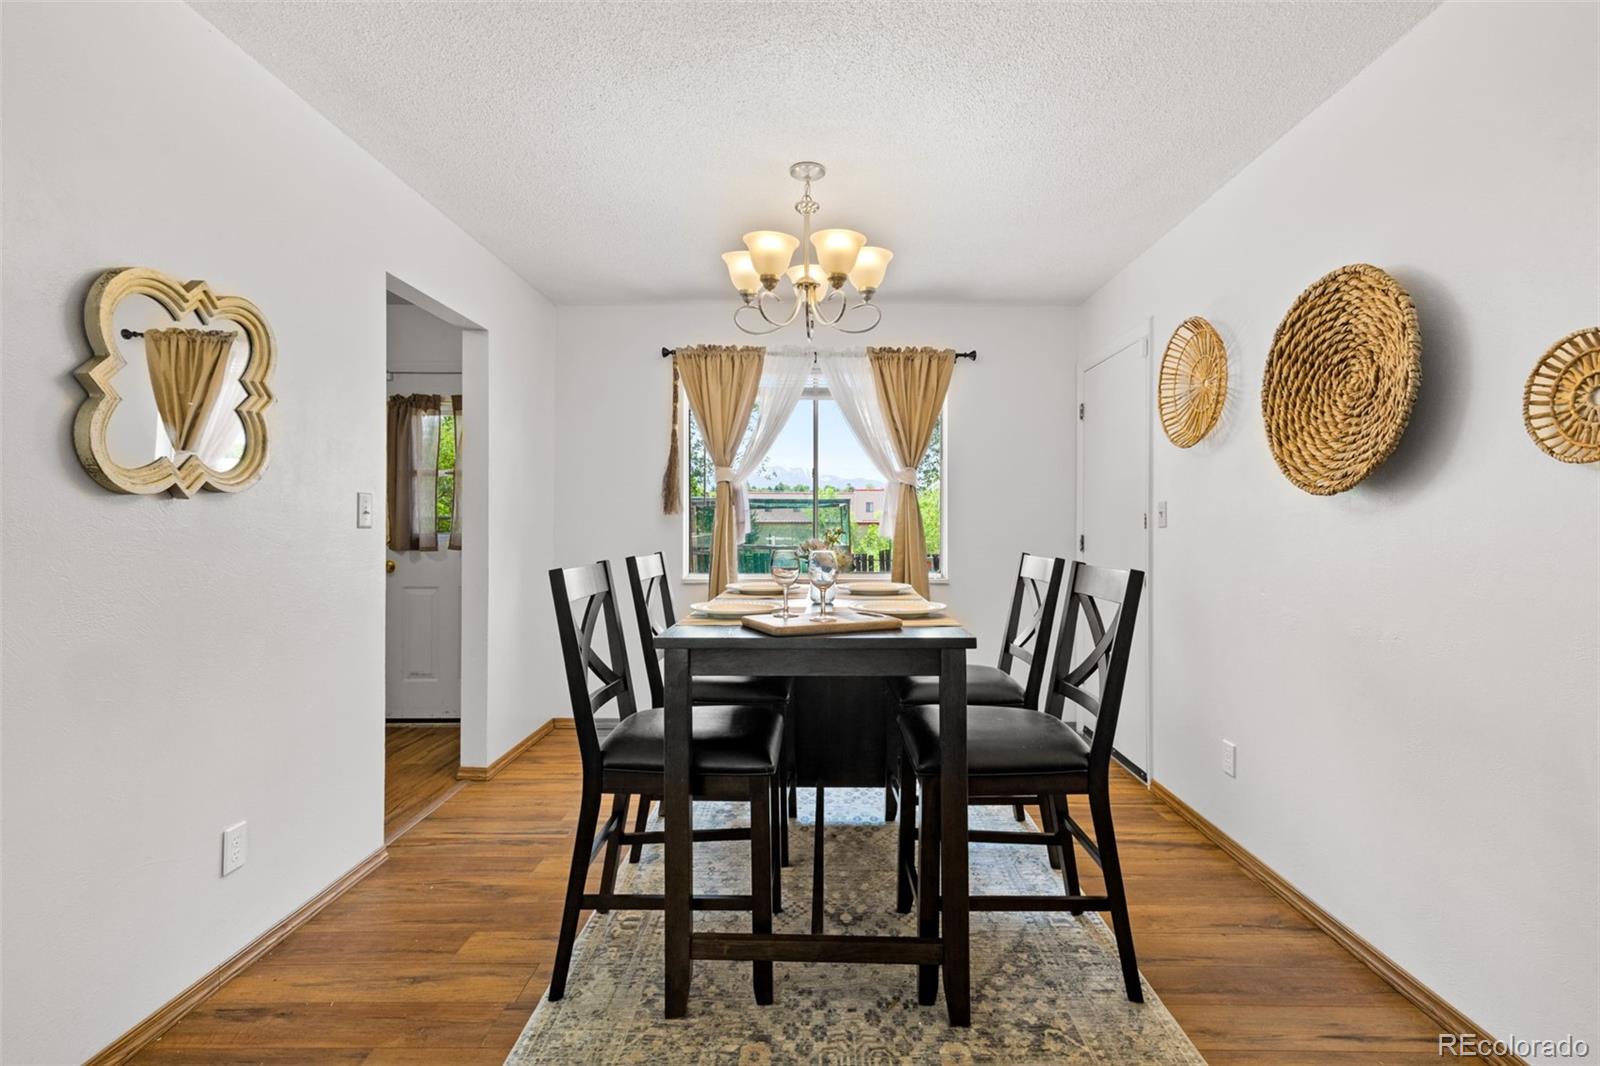
Dining room with a dark wood table, black chairs, and tan curtains framing a bright window.
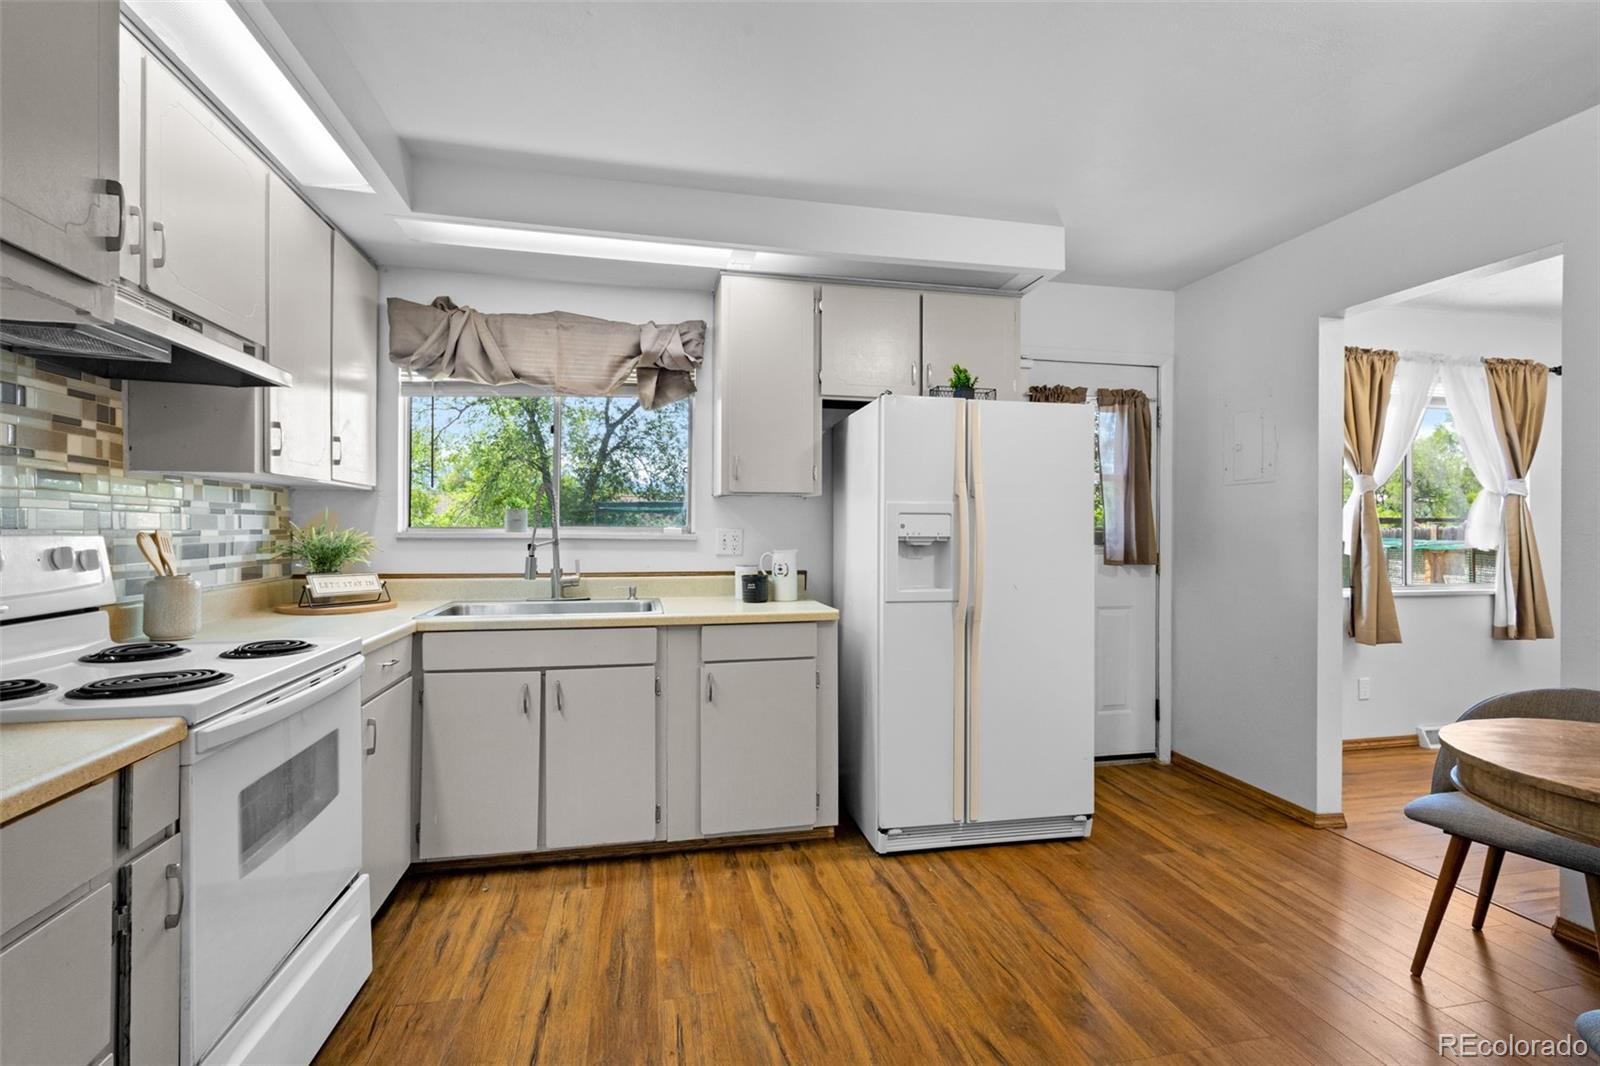
Kitchen with white cabinets, glass-tile backsplash, and wood flooring beside an adjoining dining area.
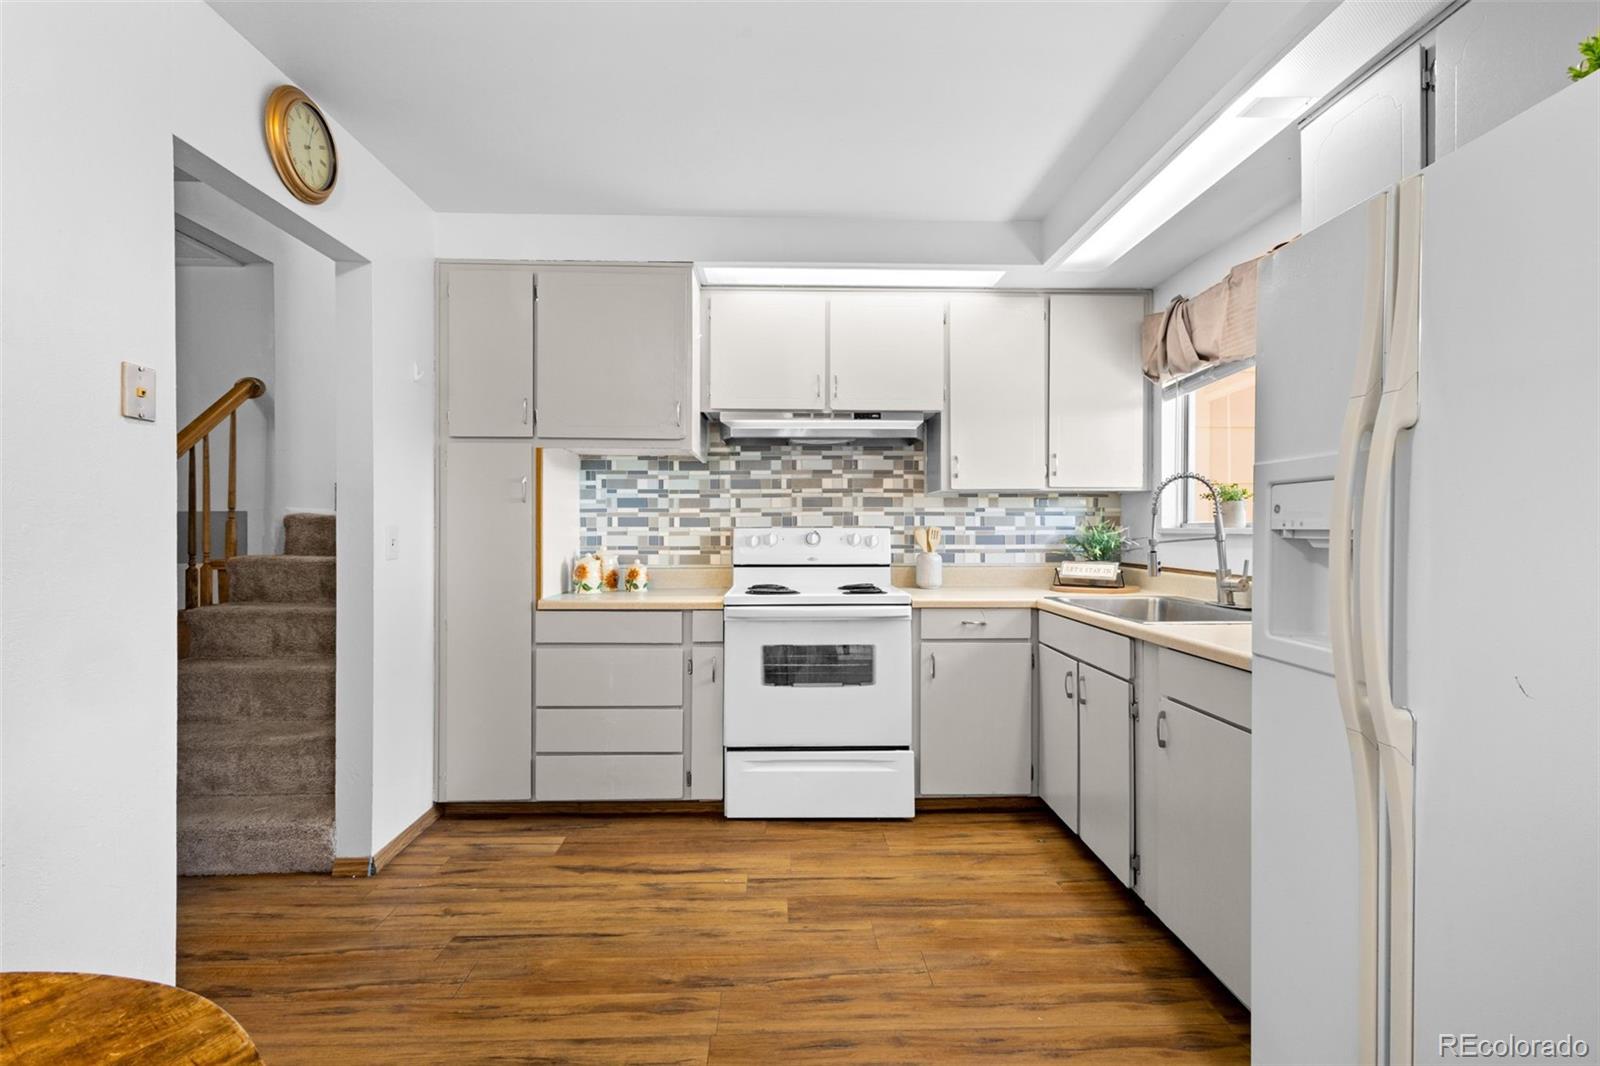
Kitchen with white cabinets, multicolored tile backsplash, and wood-look flooring.
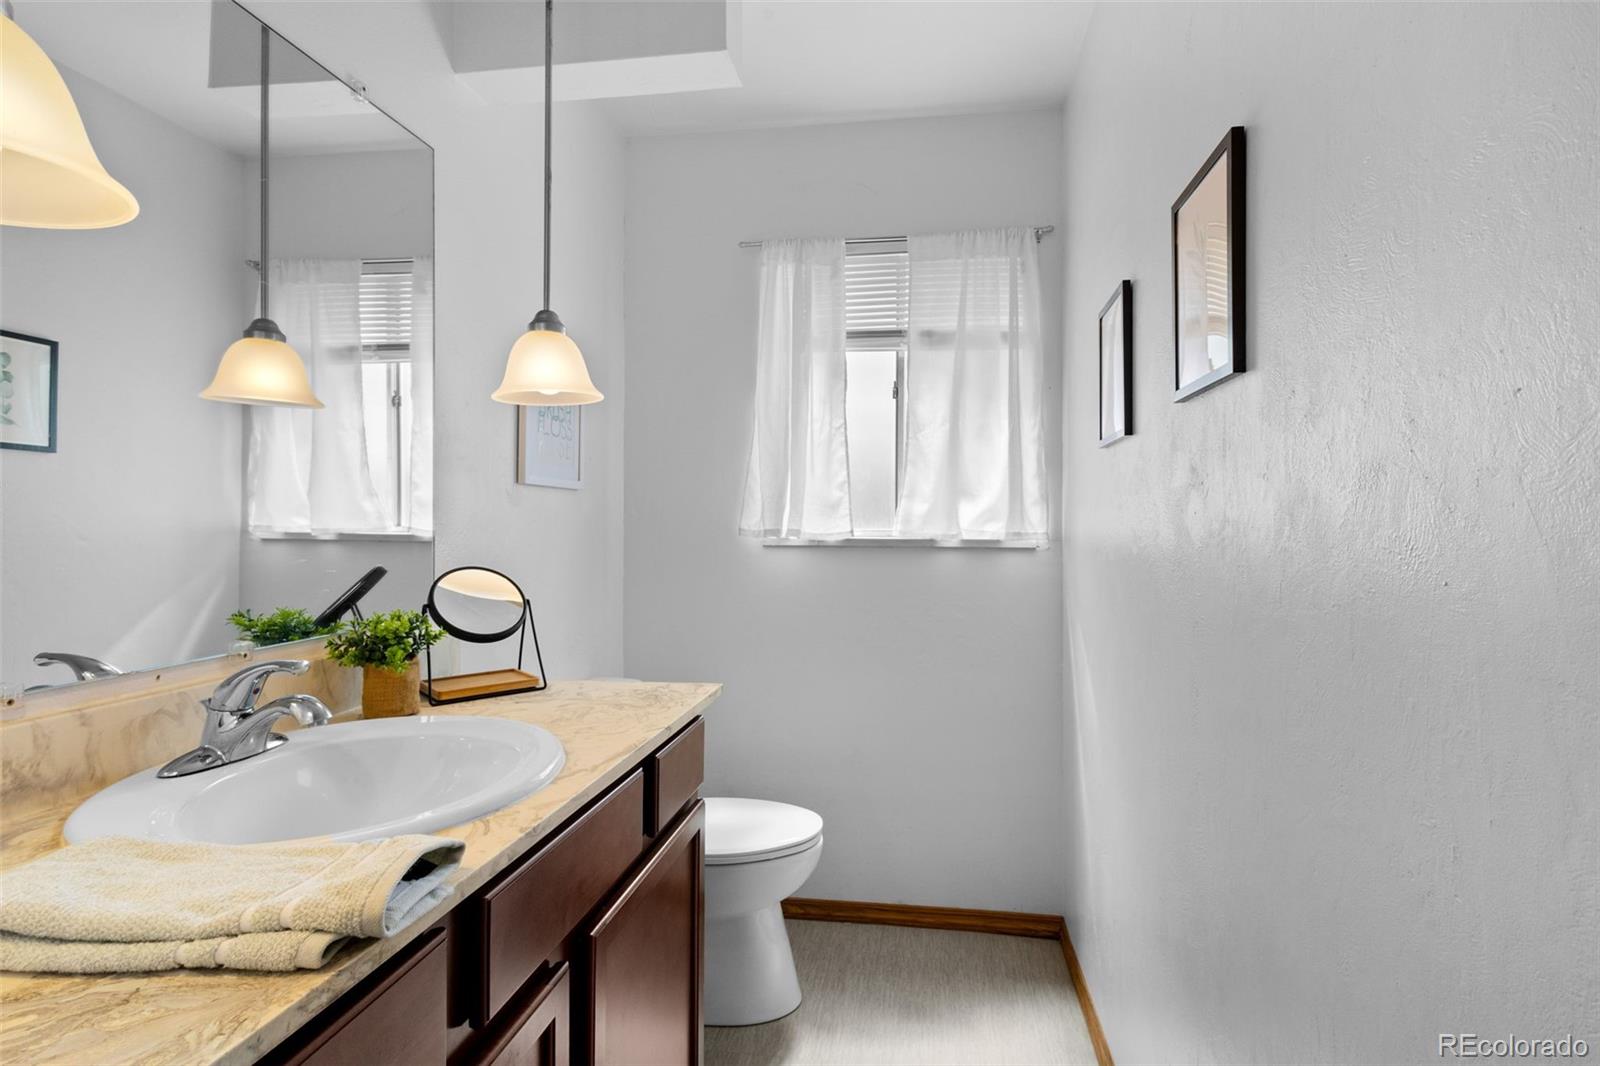
Bathroom with a dark wood vanity, stone countertop, oval sink, and curtained window.
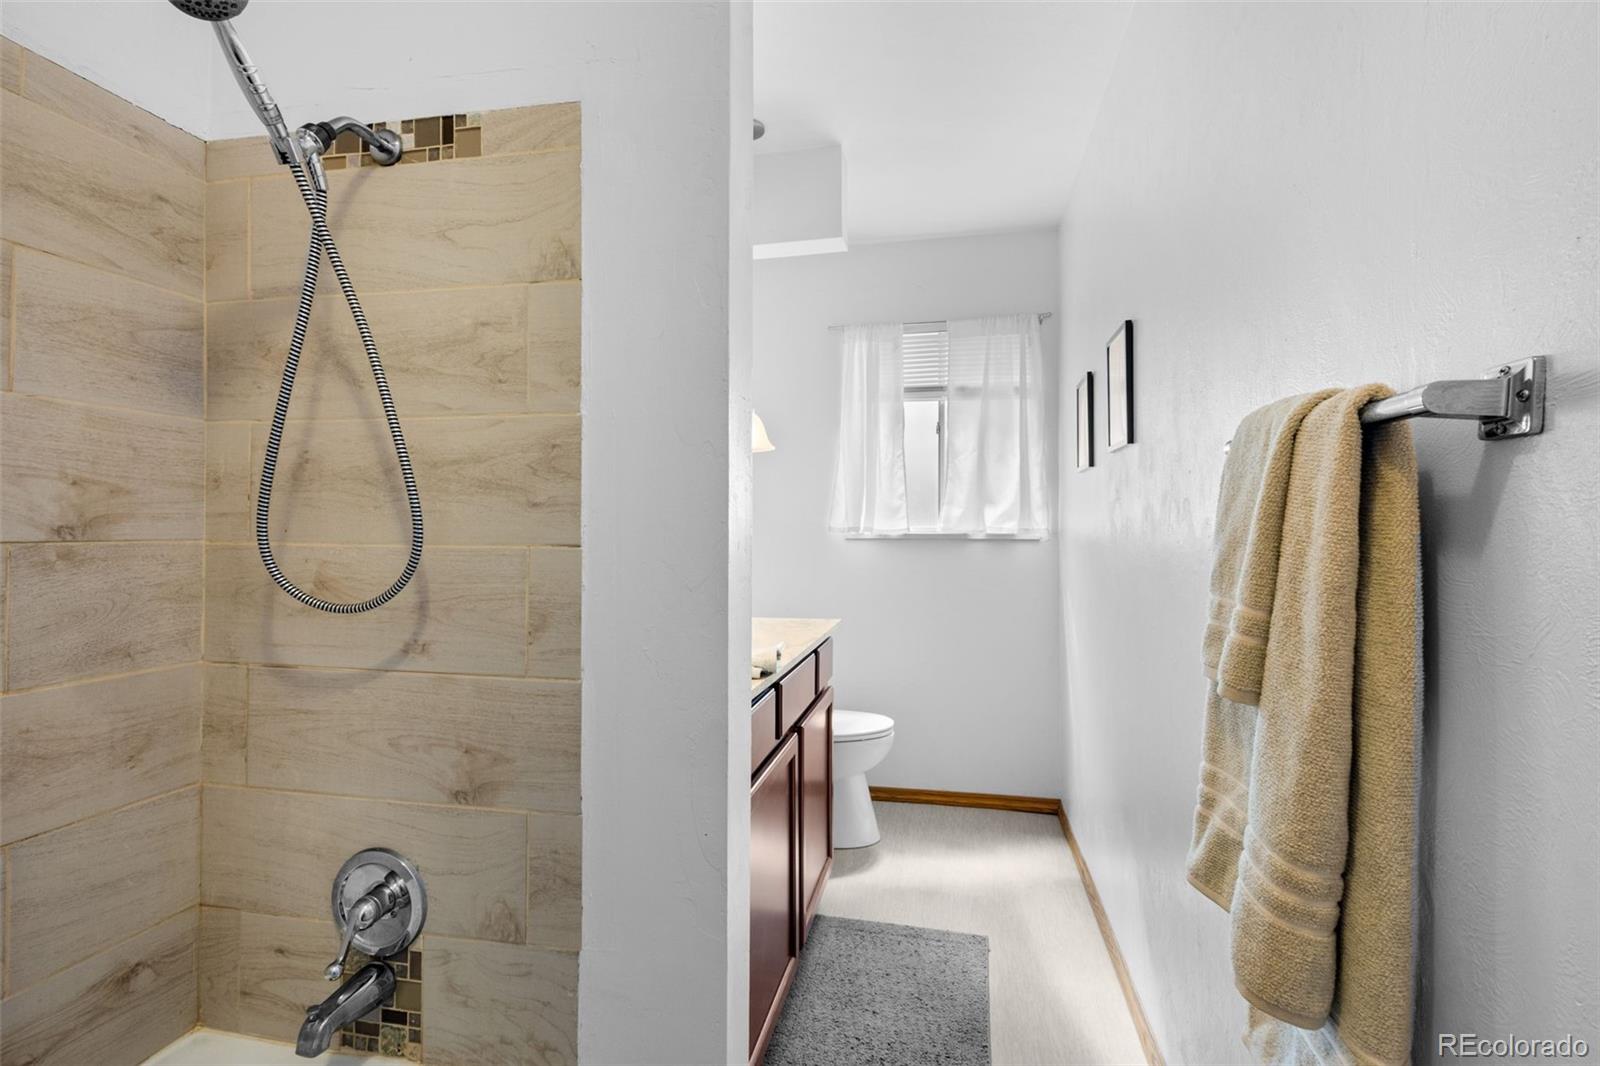
Bathroom with beige tiled shower, dark wood vanity, and towels hanging on the wall.
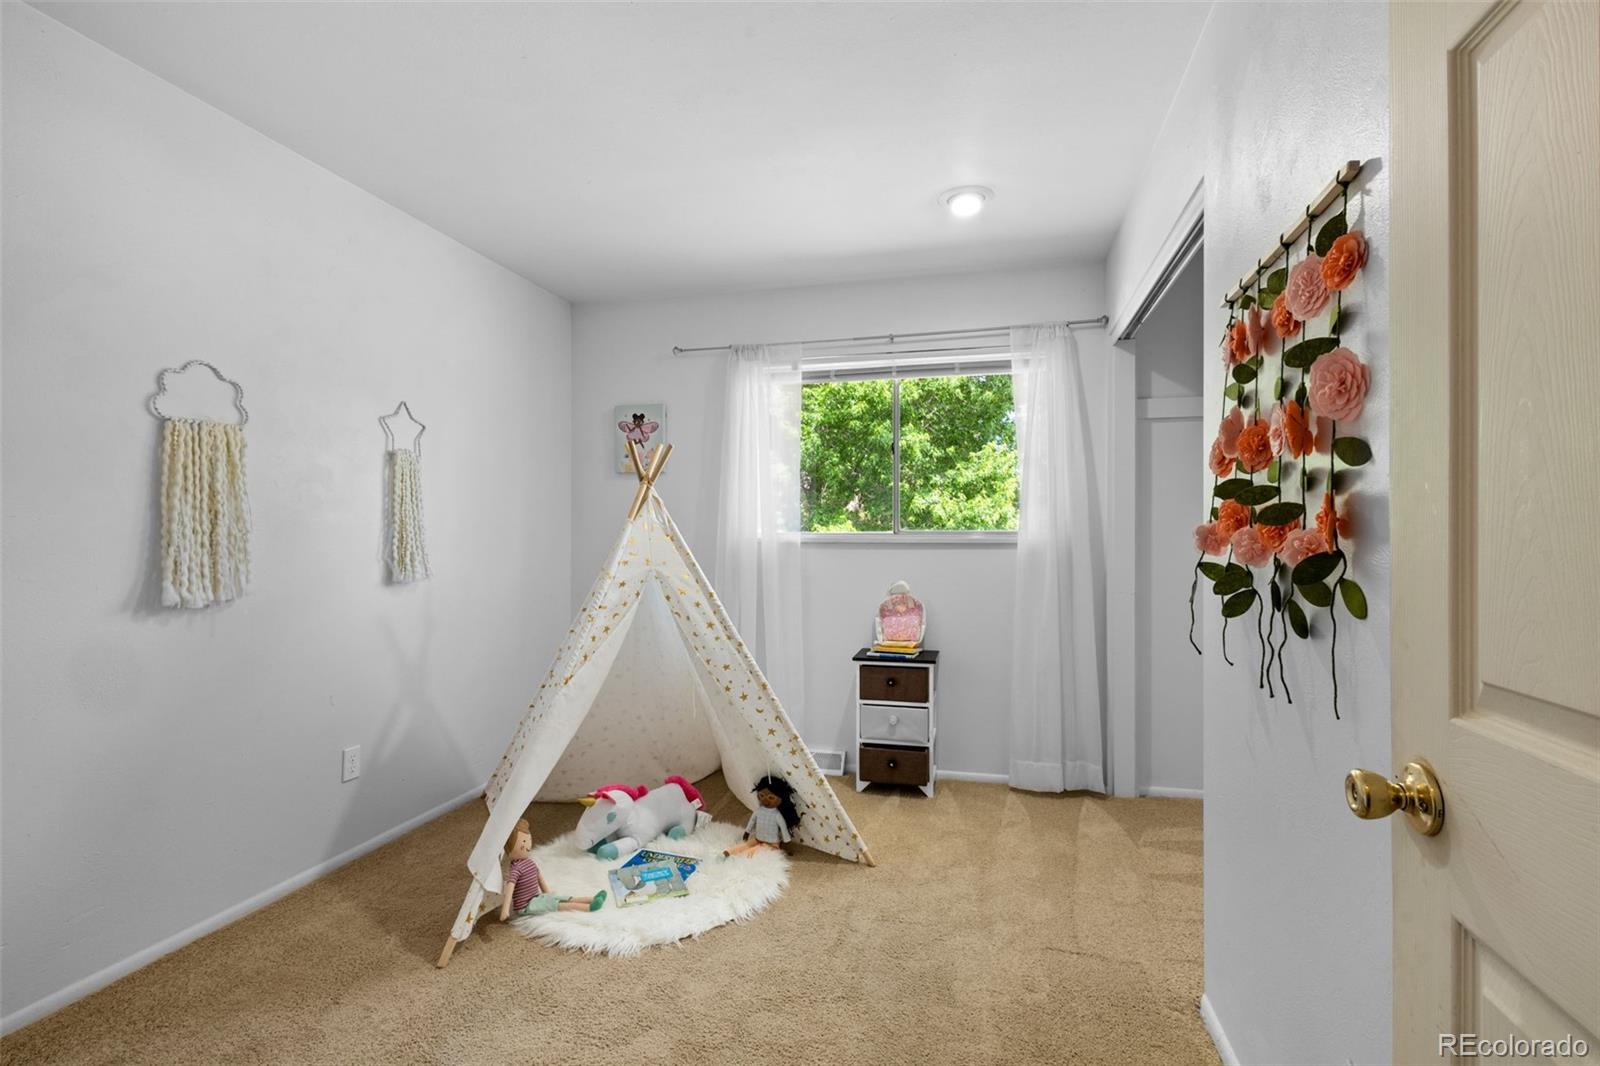
Bedroom with a children's play tent, toys, beige carpet, and a window overlooking greenery.
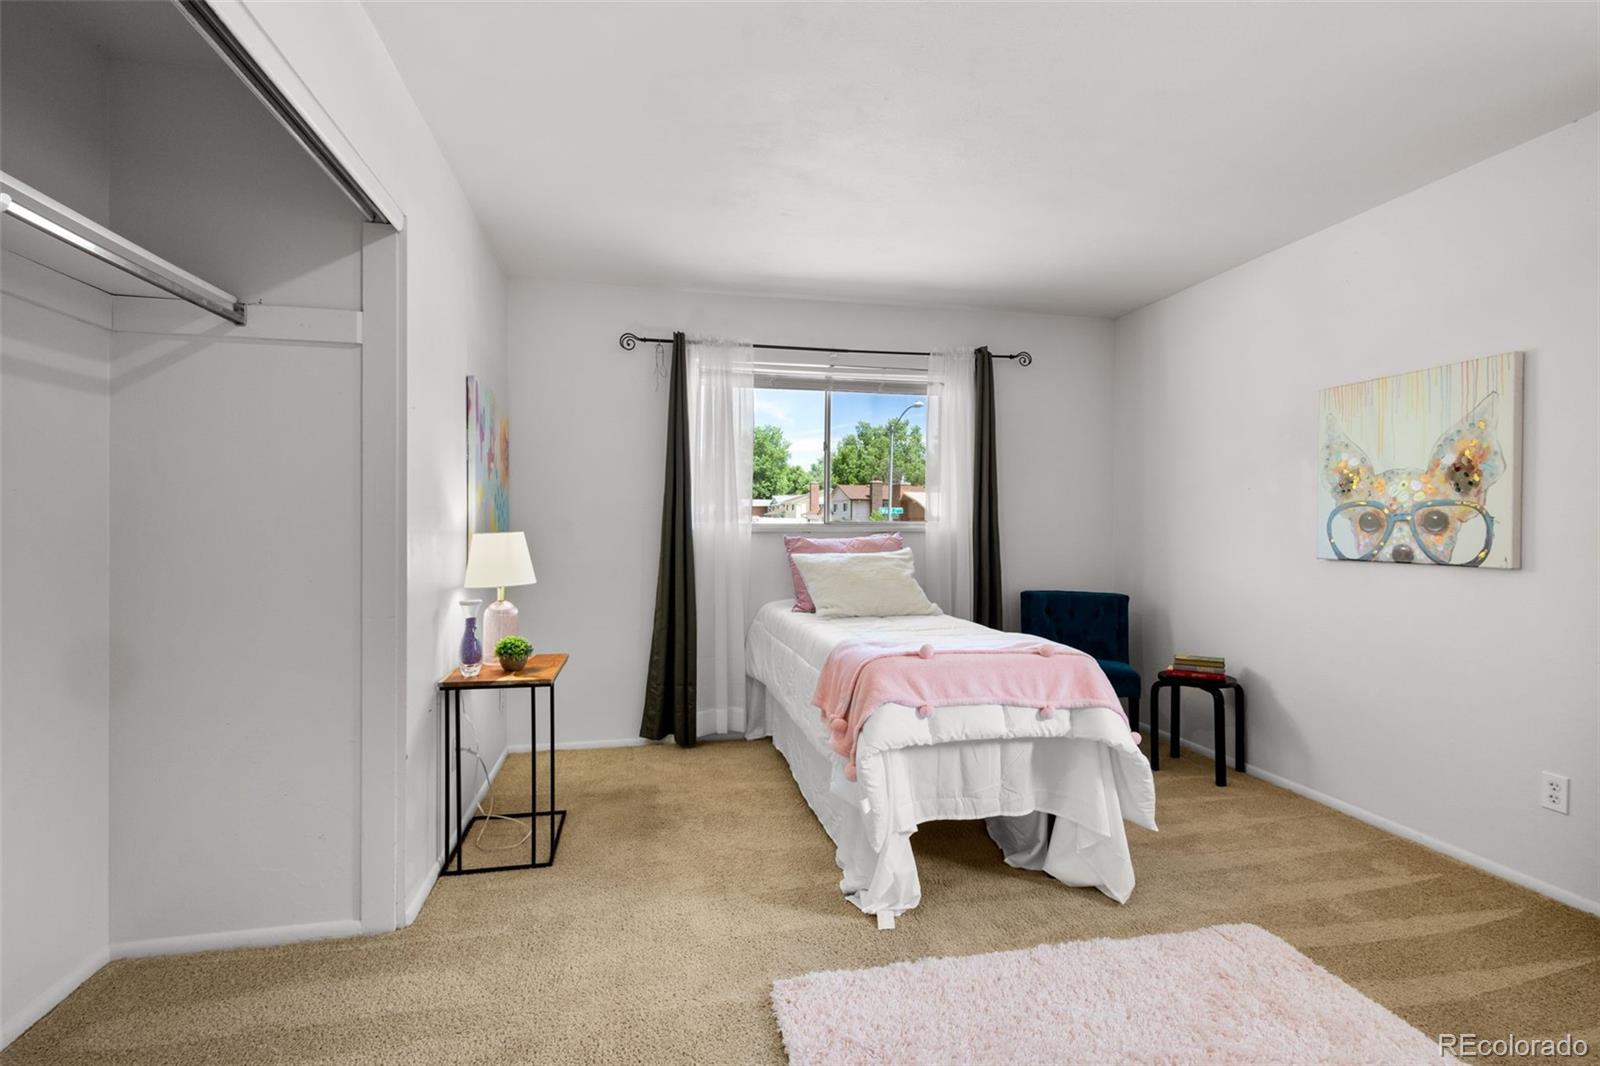
Staged bedroom with a single bed, pink throw, beige carpet, and open closet.
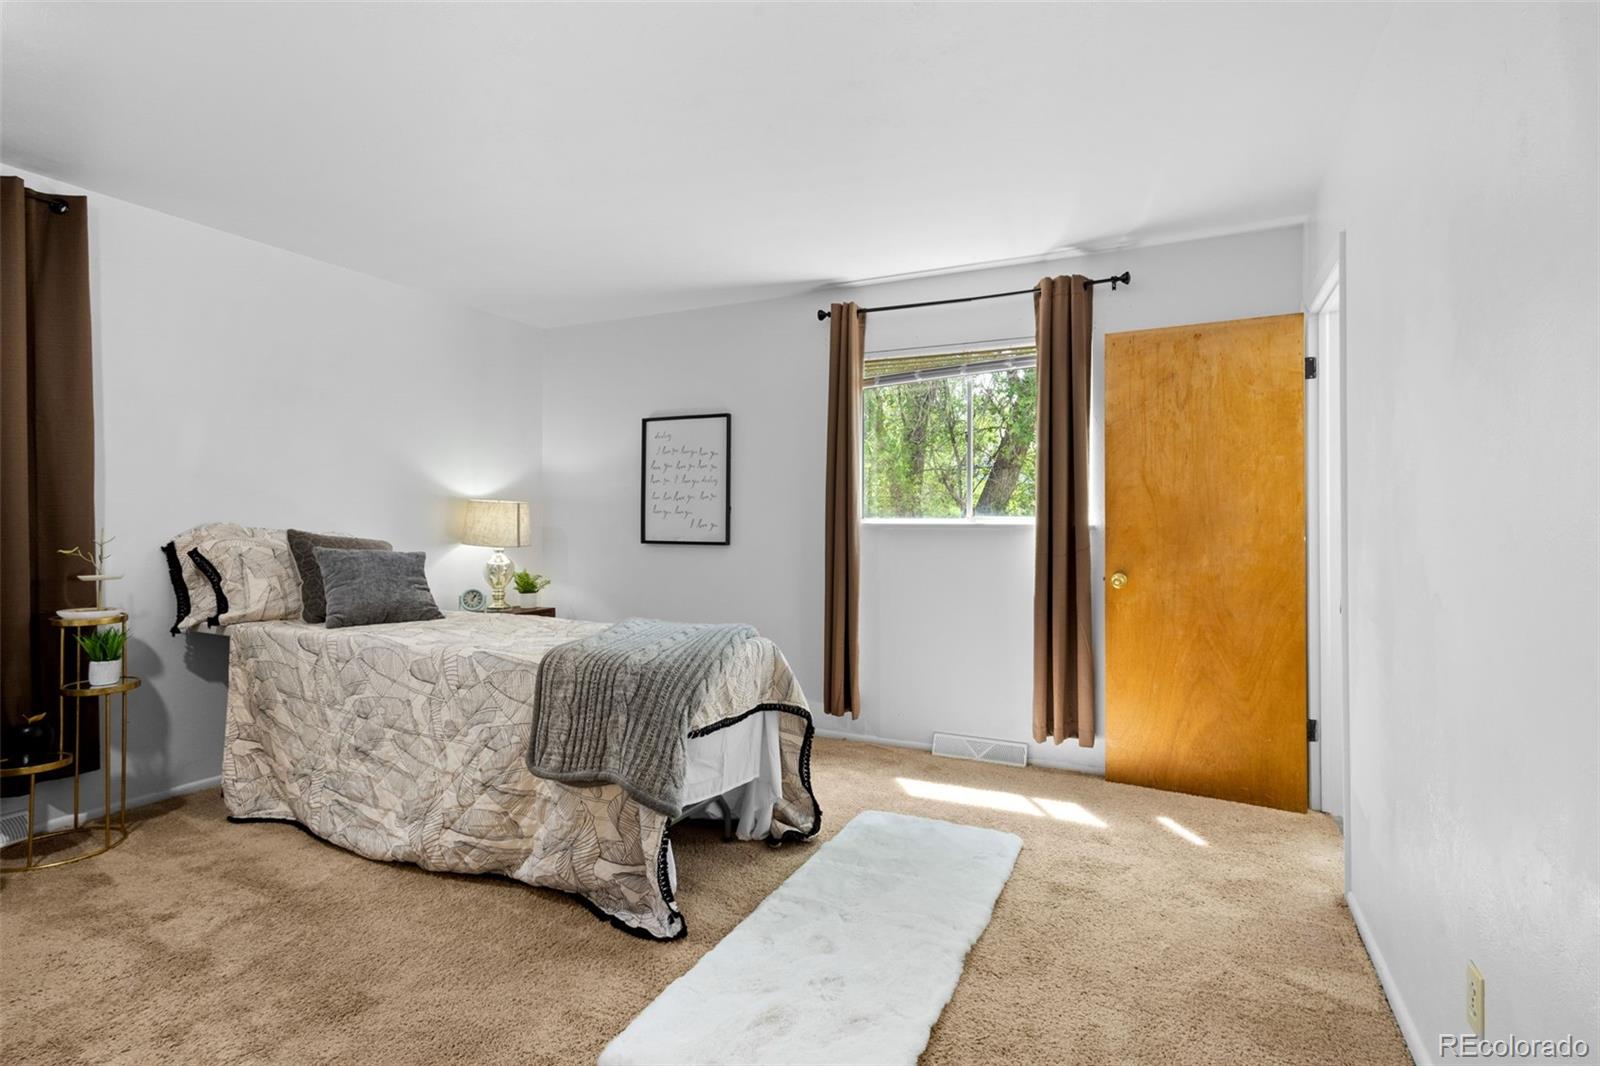
Furnished bedroom with a patterned bed, brown curtains, and sunlight across the carpet.
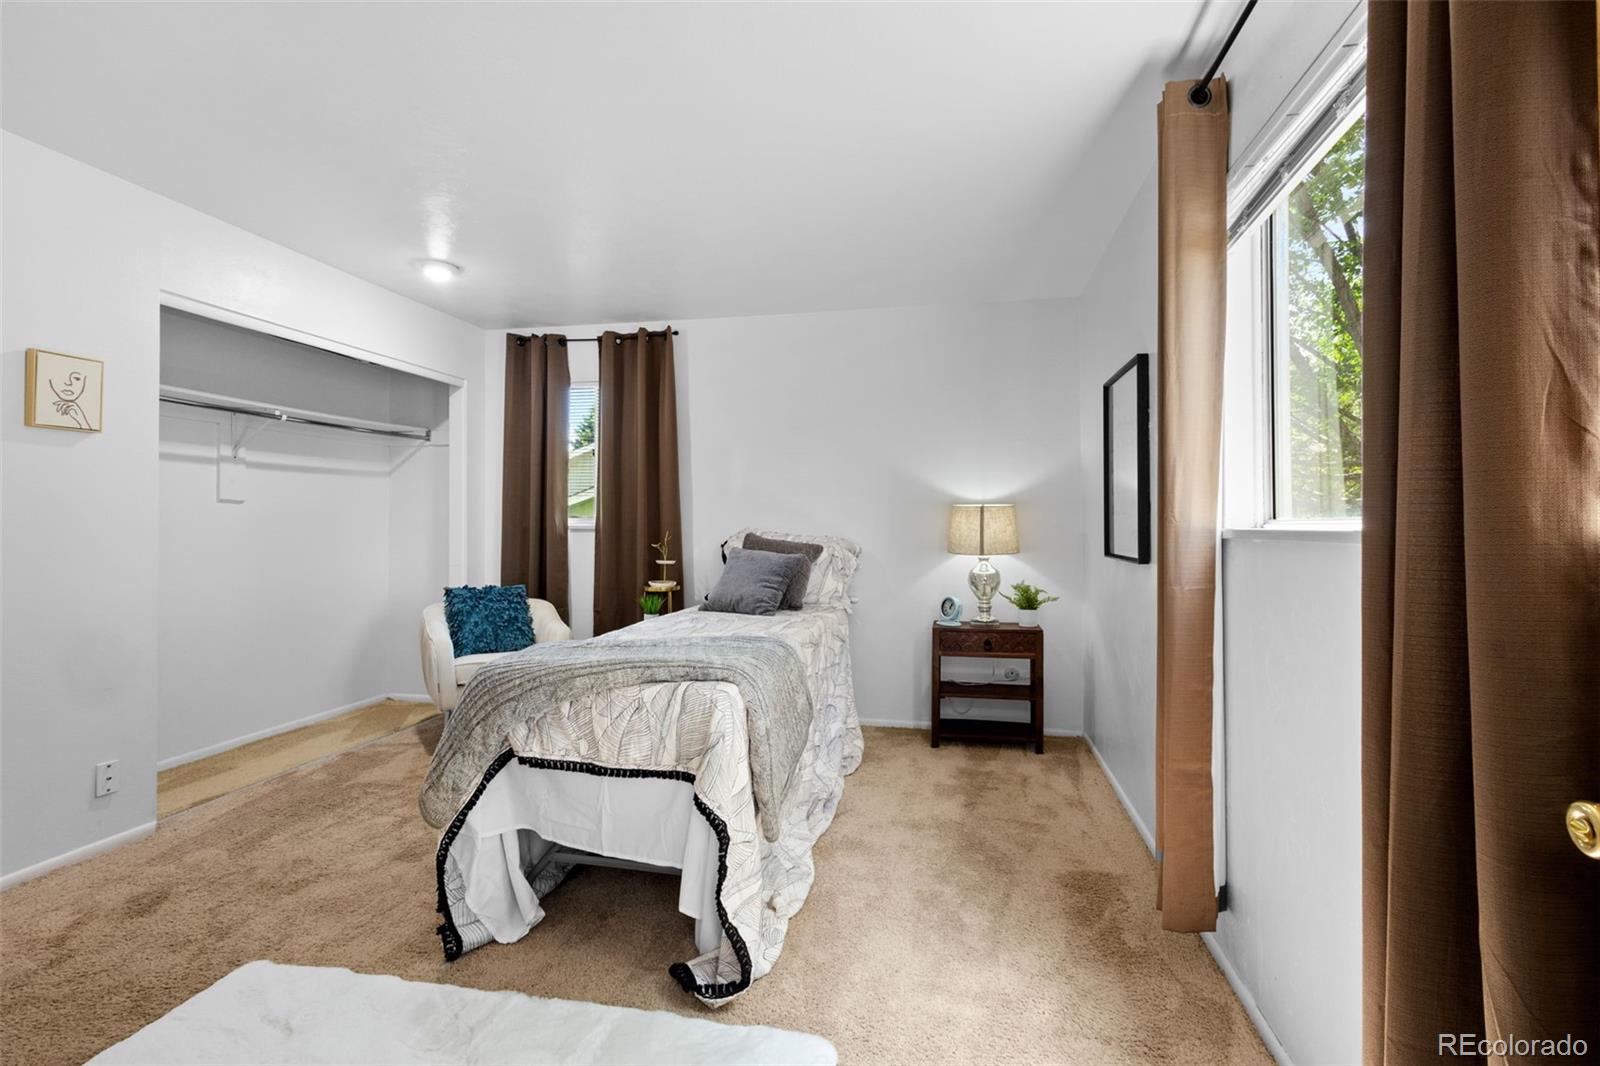
Staged bedroom with a single bed, open closet, beige carpet, and brown curtains beside a large window.
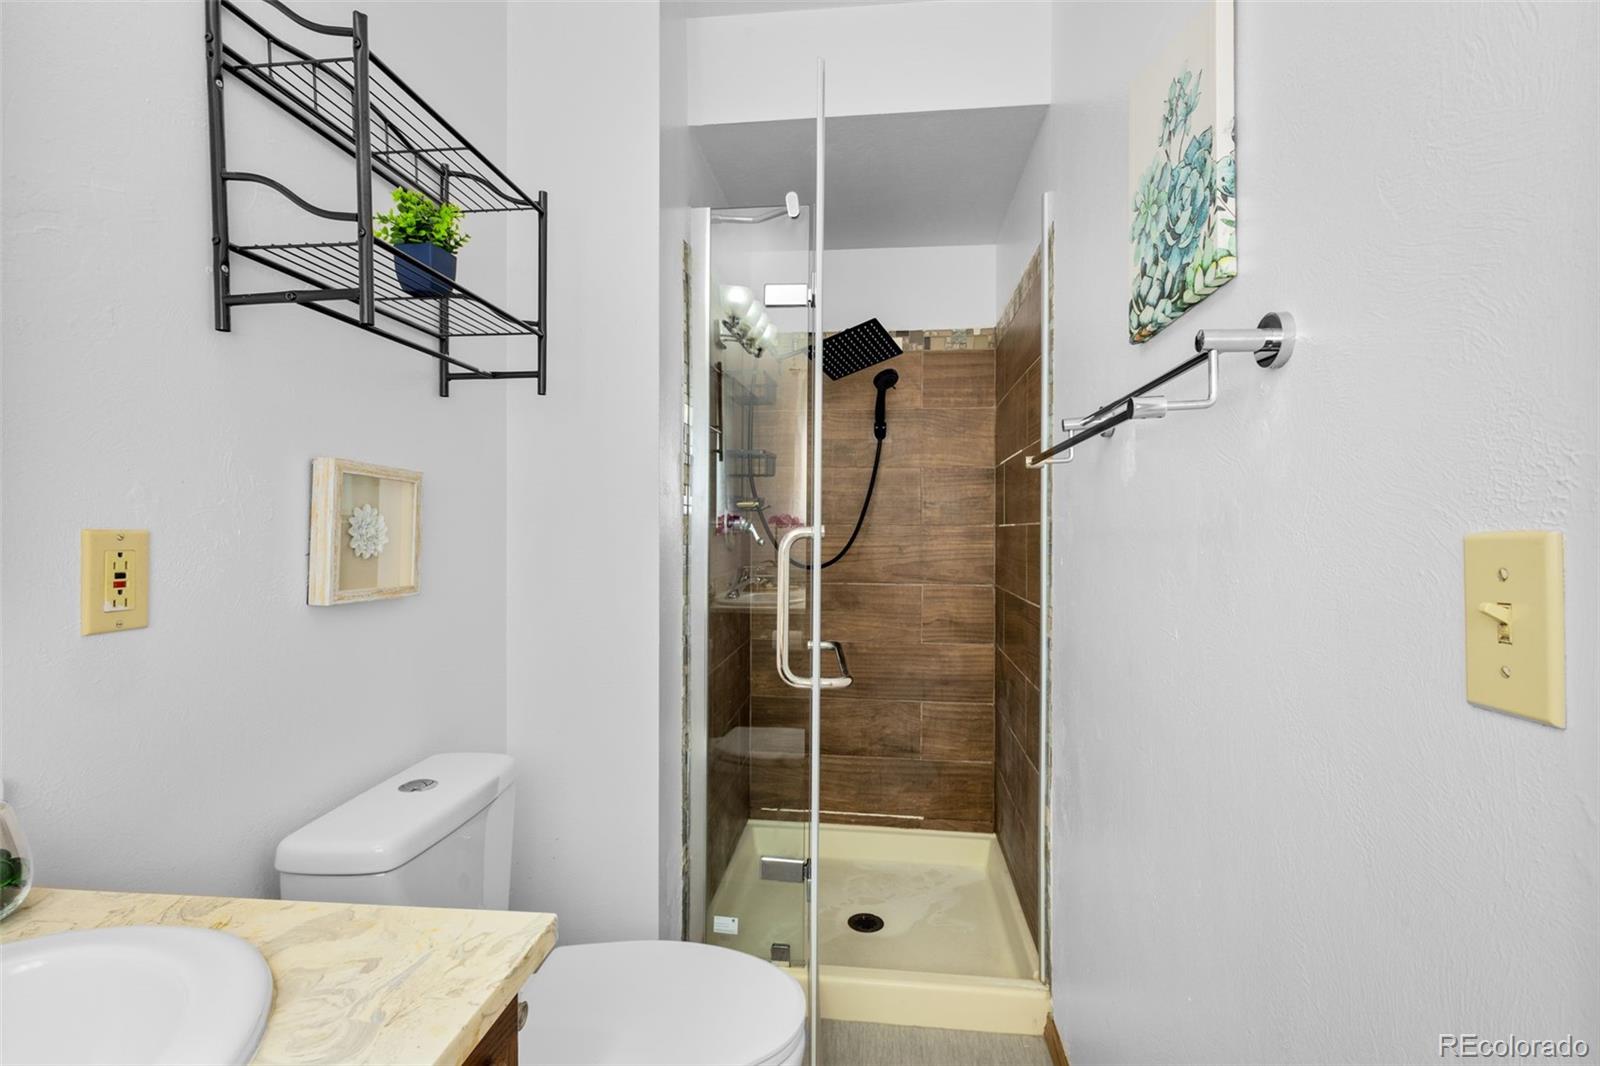
Bathroom with a glass-enclosed walk-in shower tiled in brown wood-look panels and a marble-look vanity.
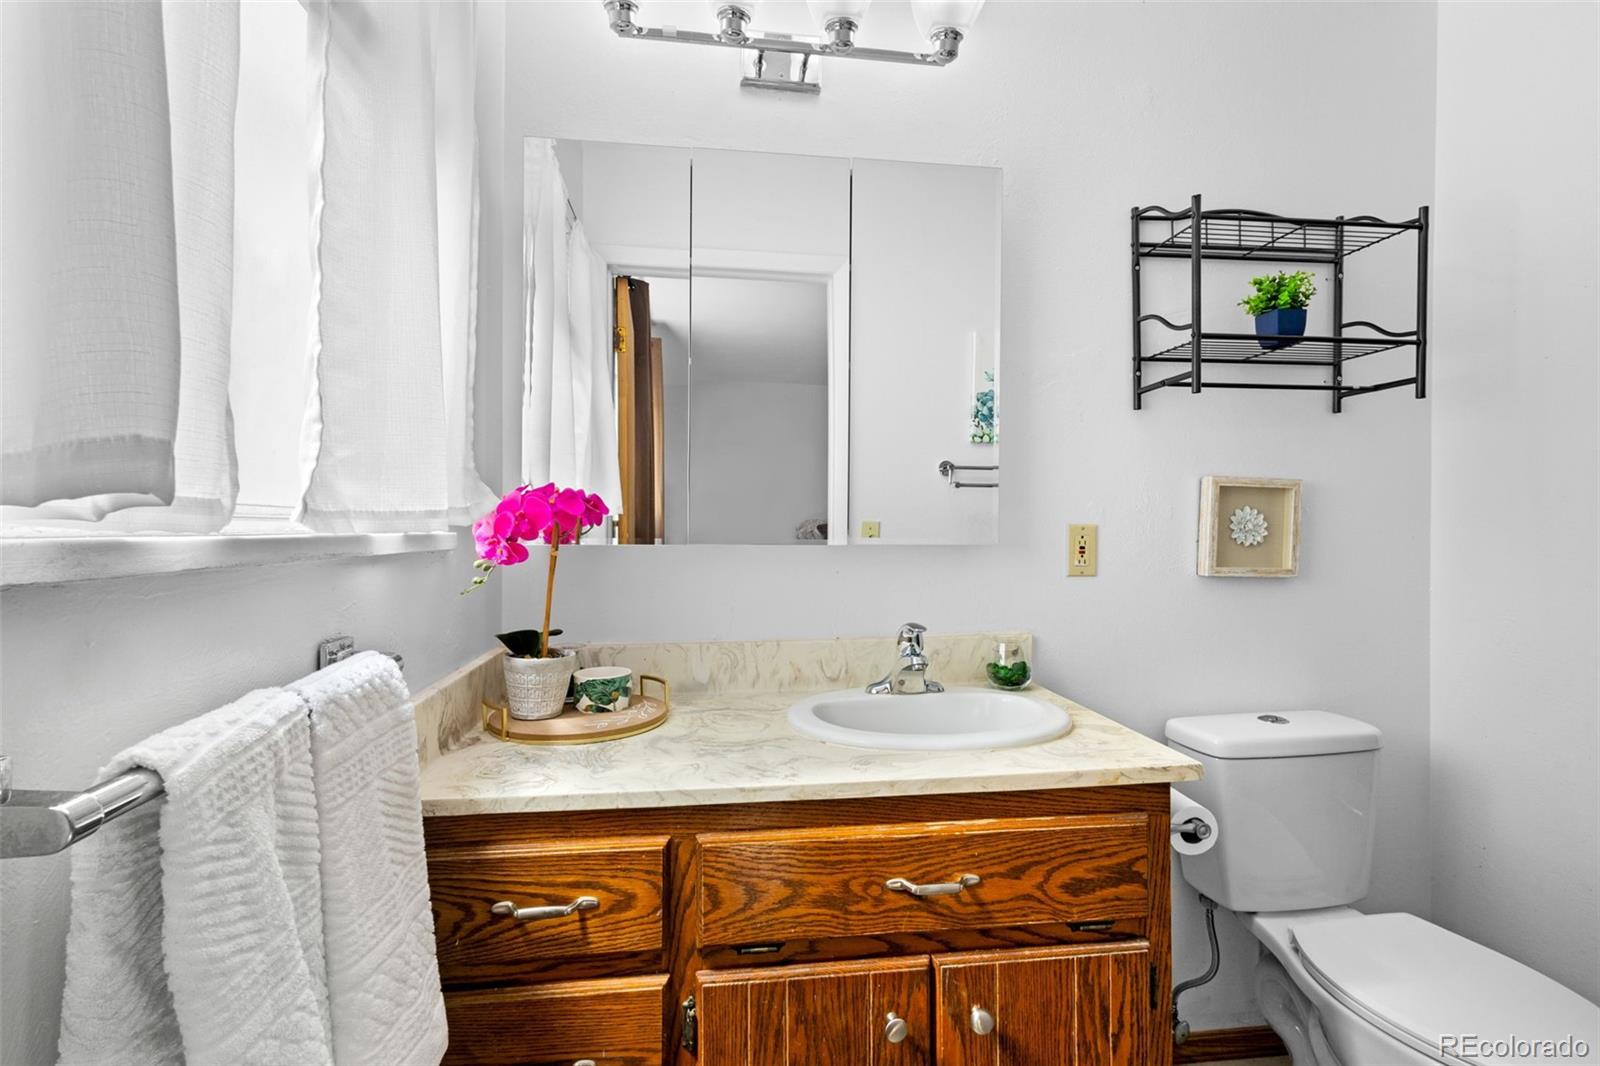
Bathroom with a wood vanity, mirrored medicine cabinet, and pink orchids beside the sink.
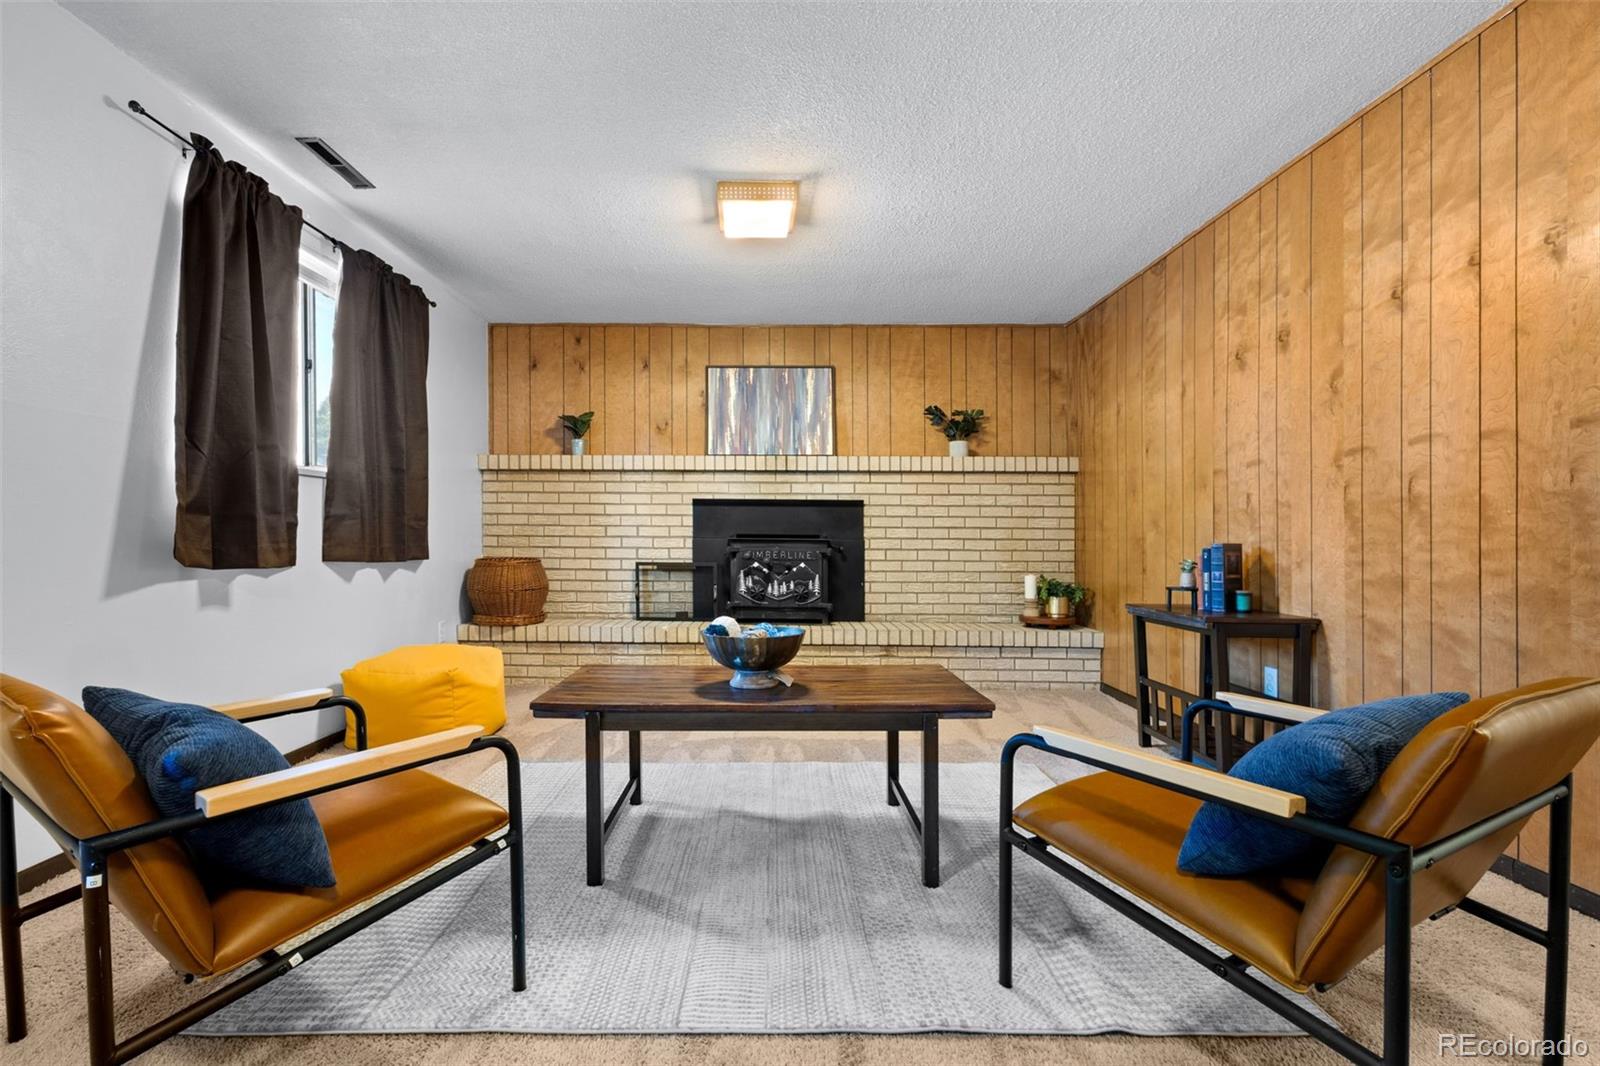
Living room with a brick fireplace, wood-paneled walls, and two leather armchairs.
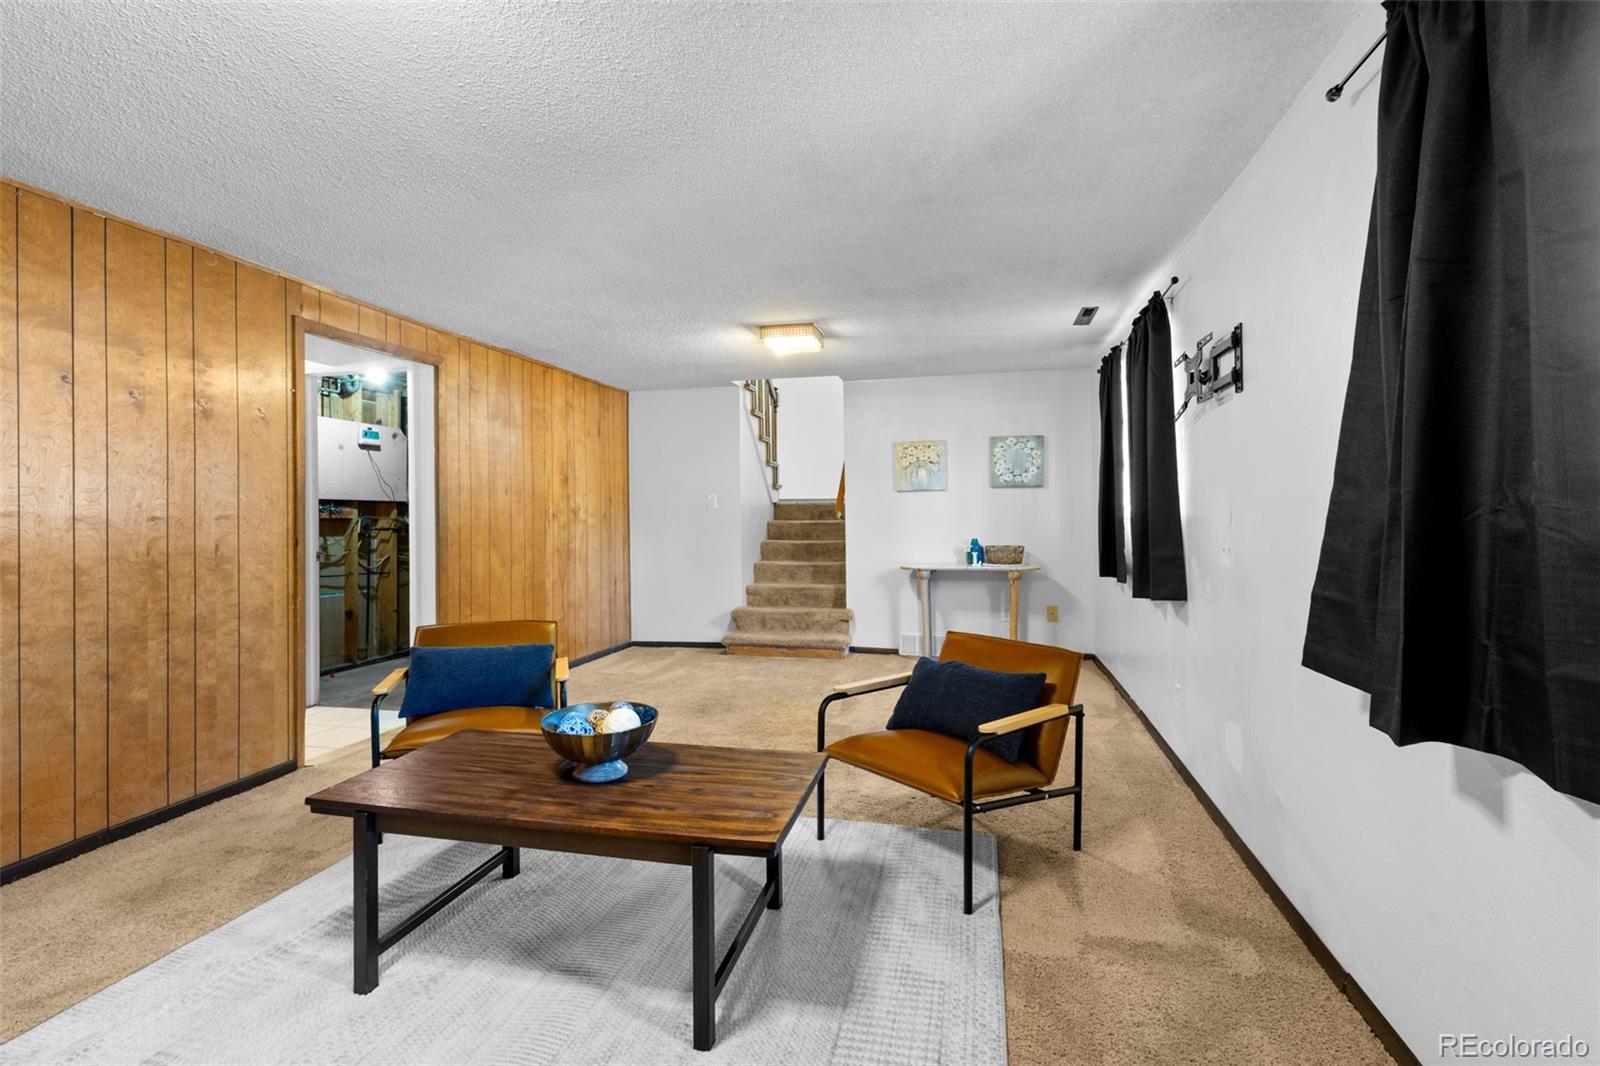
Basement living room with wood-paneled wall, two chairs, and stairs.
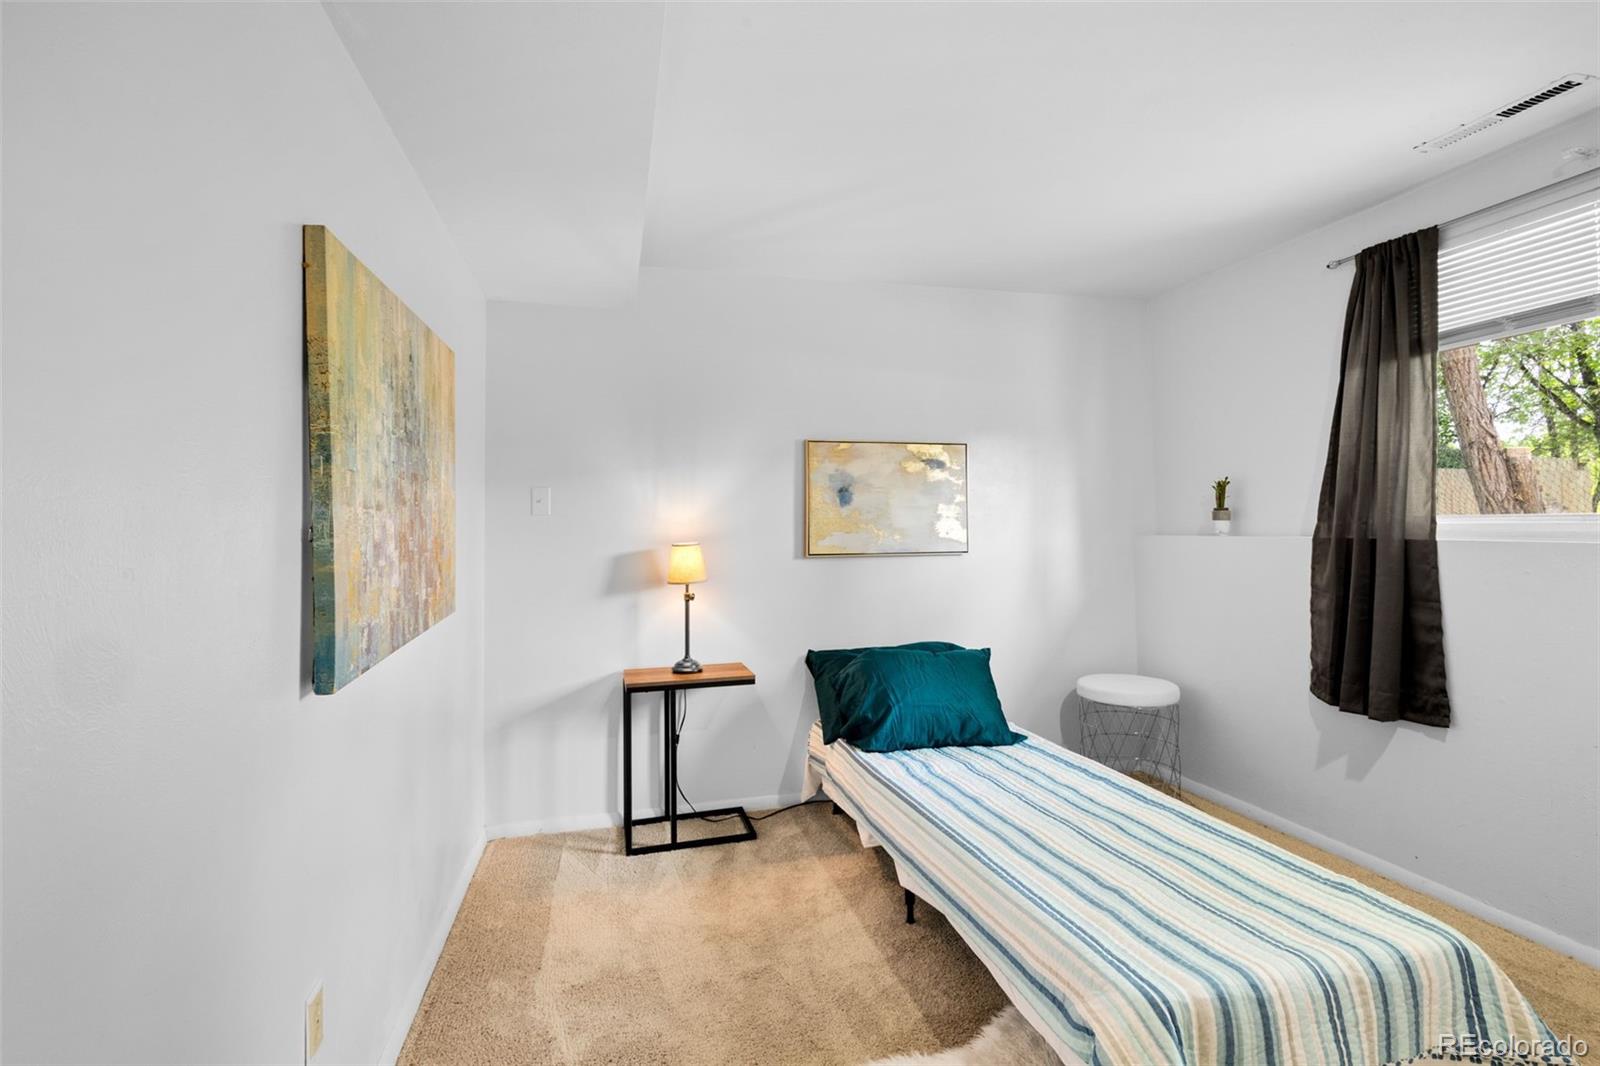
Bedroom with a single striped bed, beige carpet, and a window framed by dark curtains.
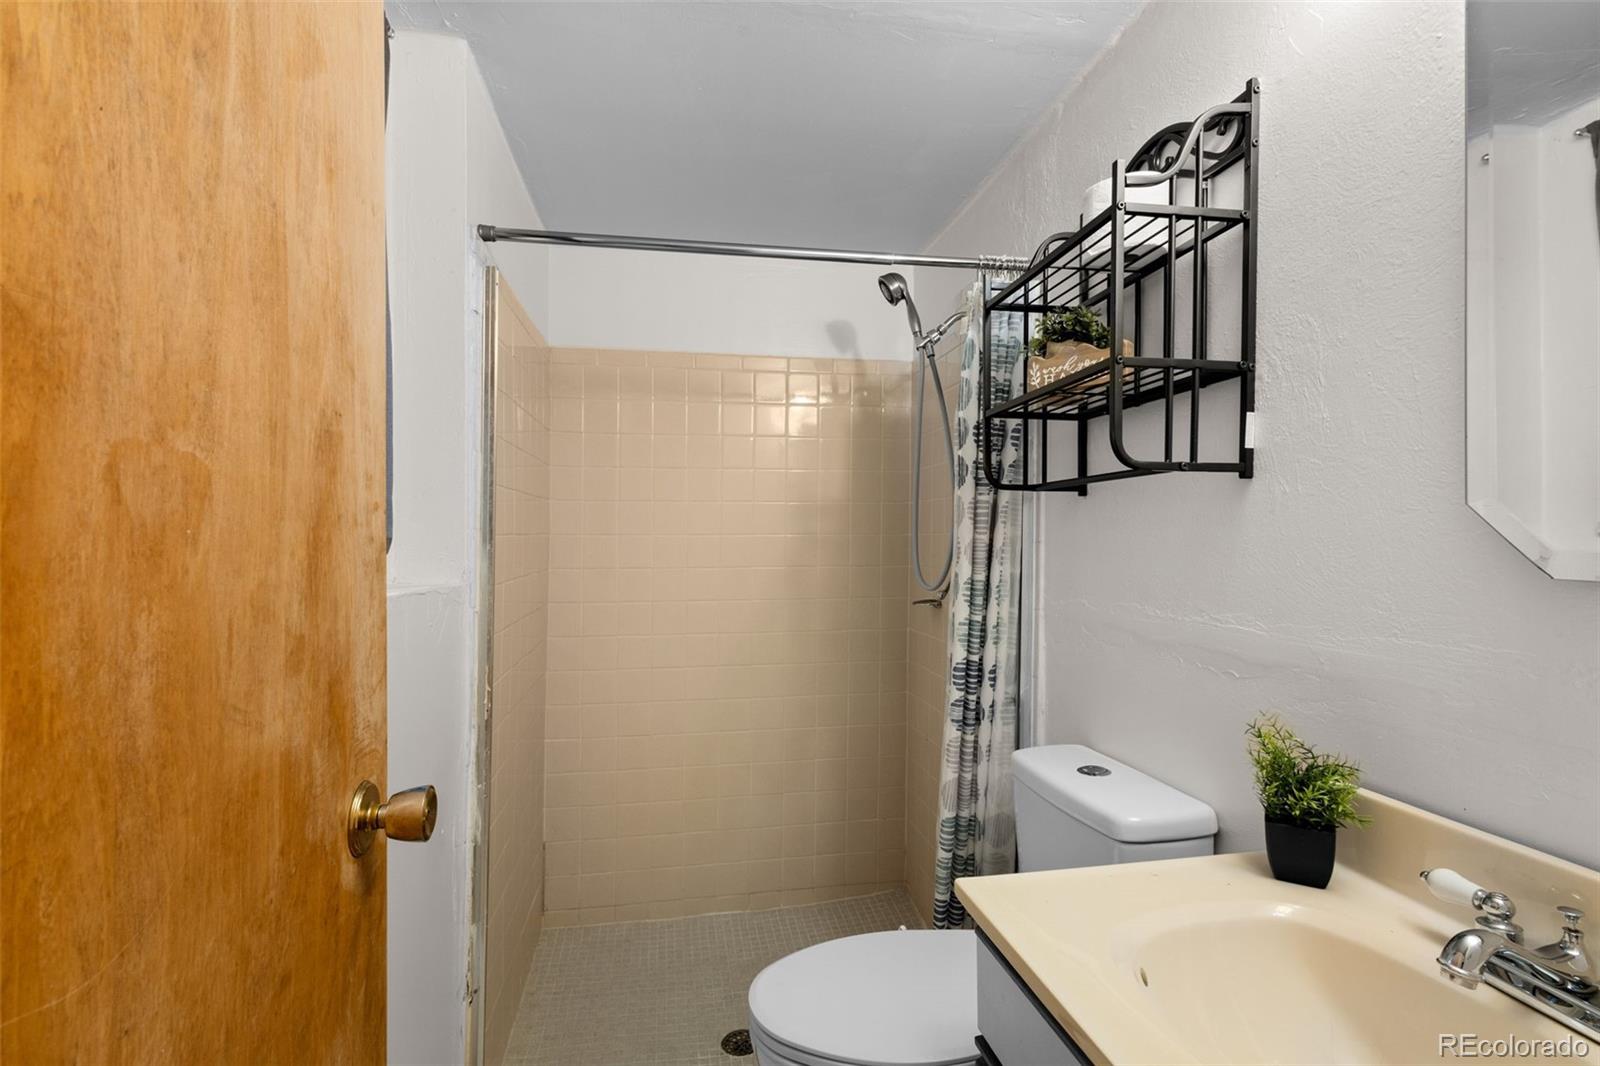
Bathroom with a beige tiled shower, patterned curtain, toilet, and cream vanity.
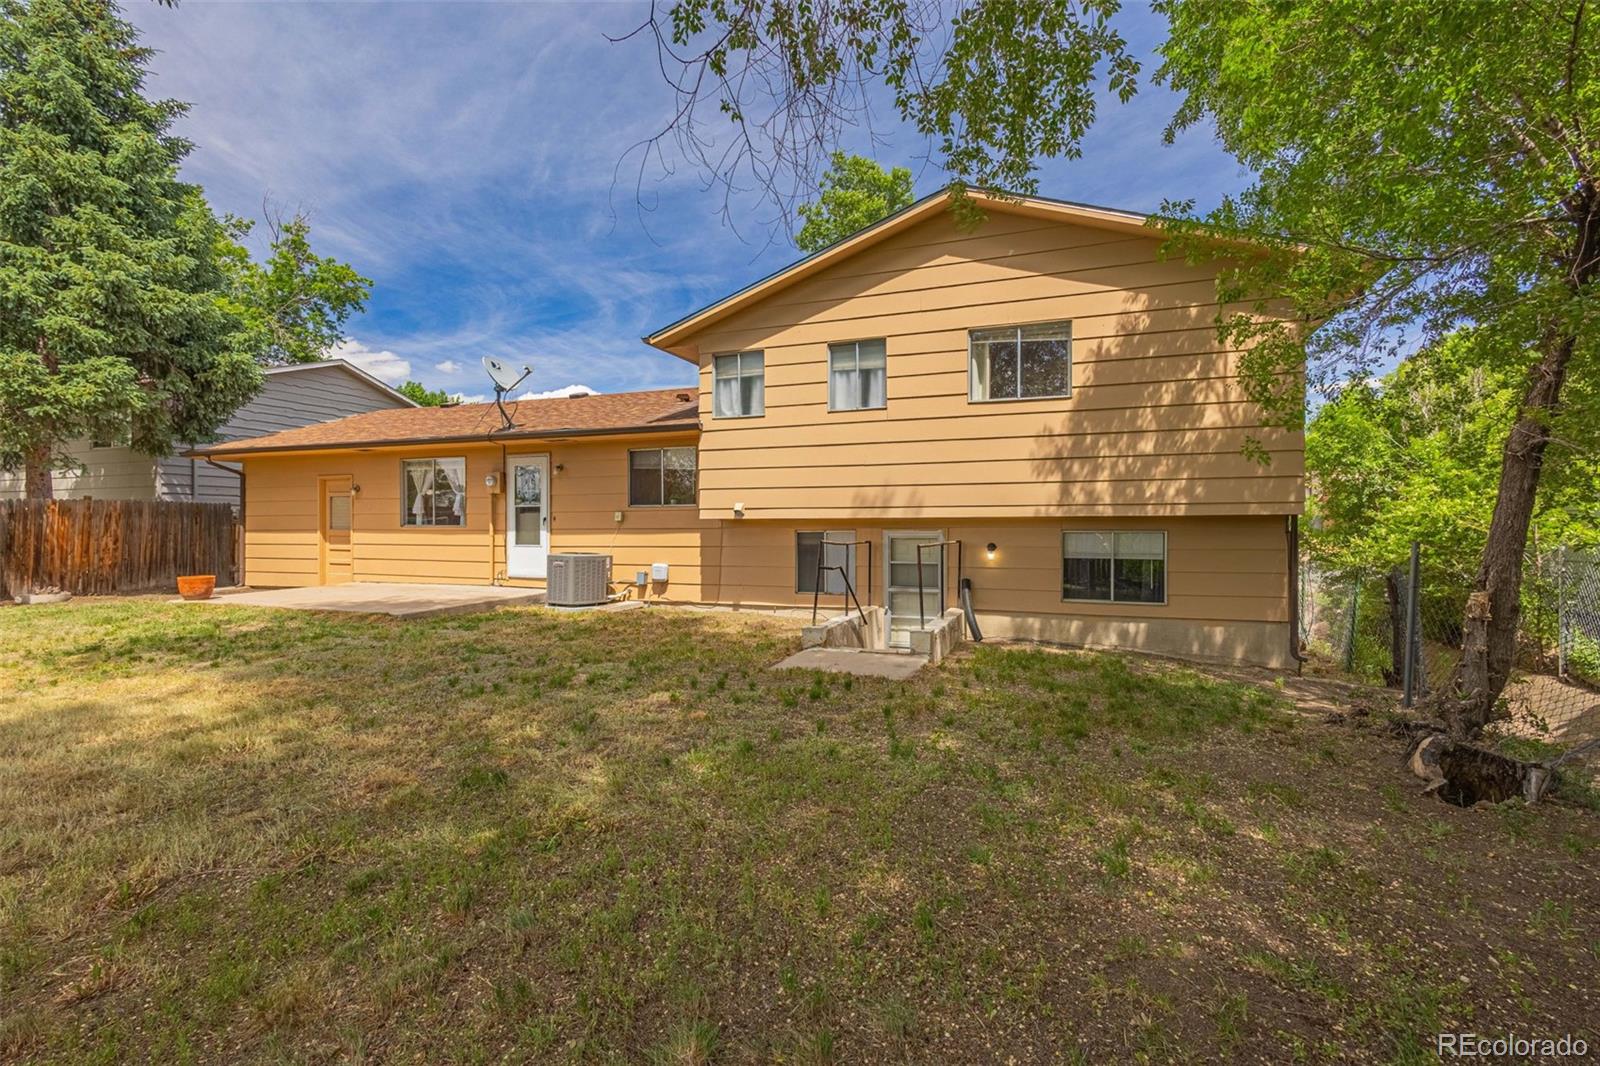
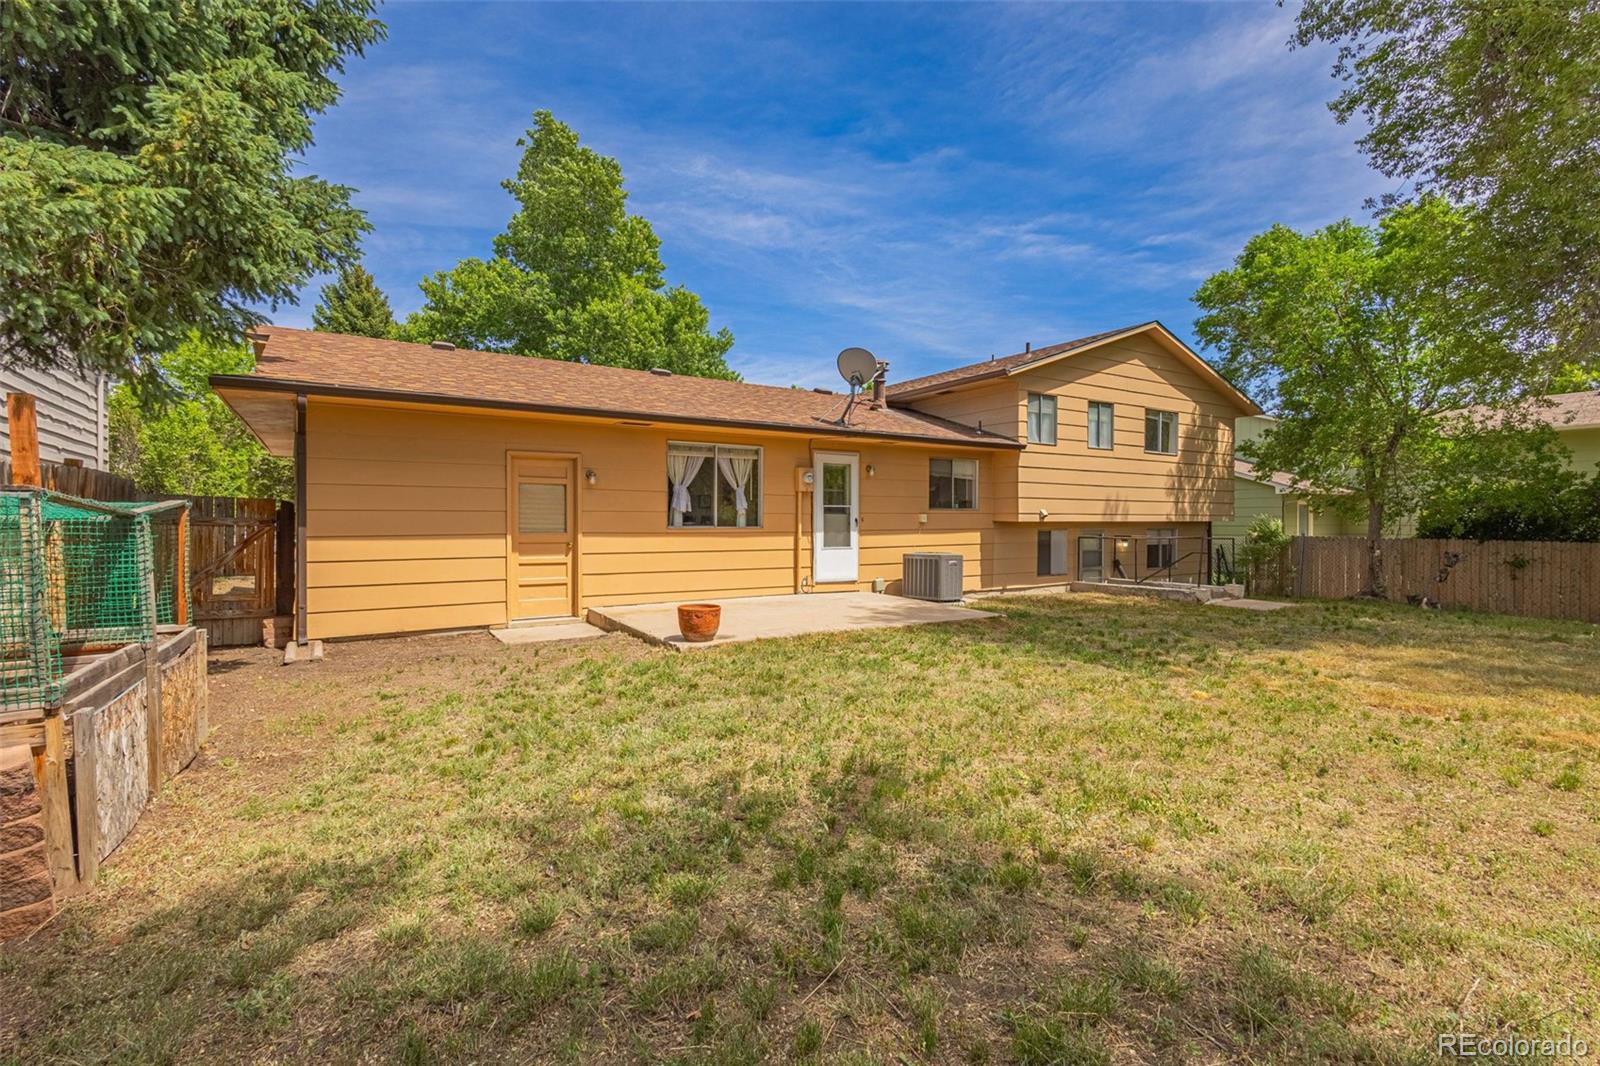
Rear of a tan split-level home with a concrete patio and mature trees in the backyard.
Rear of a tan split-level home with a concrete patio and fenced, tree-lined backyard.
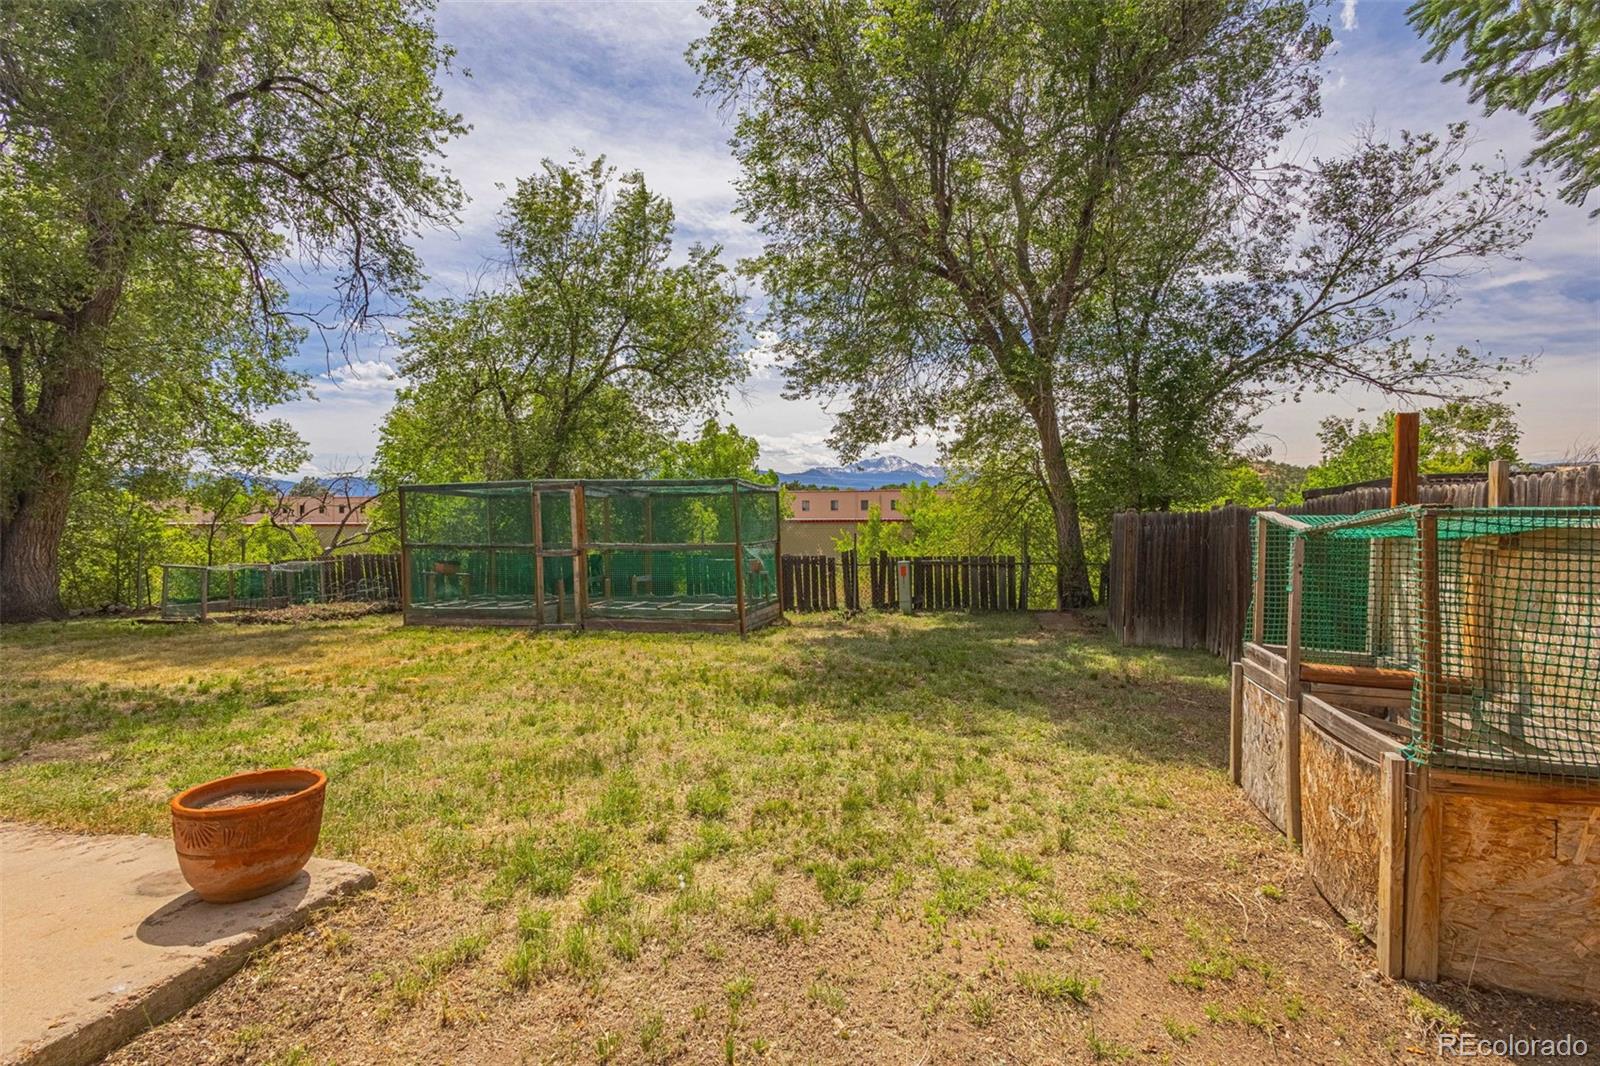
Fenced backyard with mature trees, wooden enclosures, and distant snow-capped mountains.
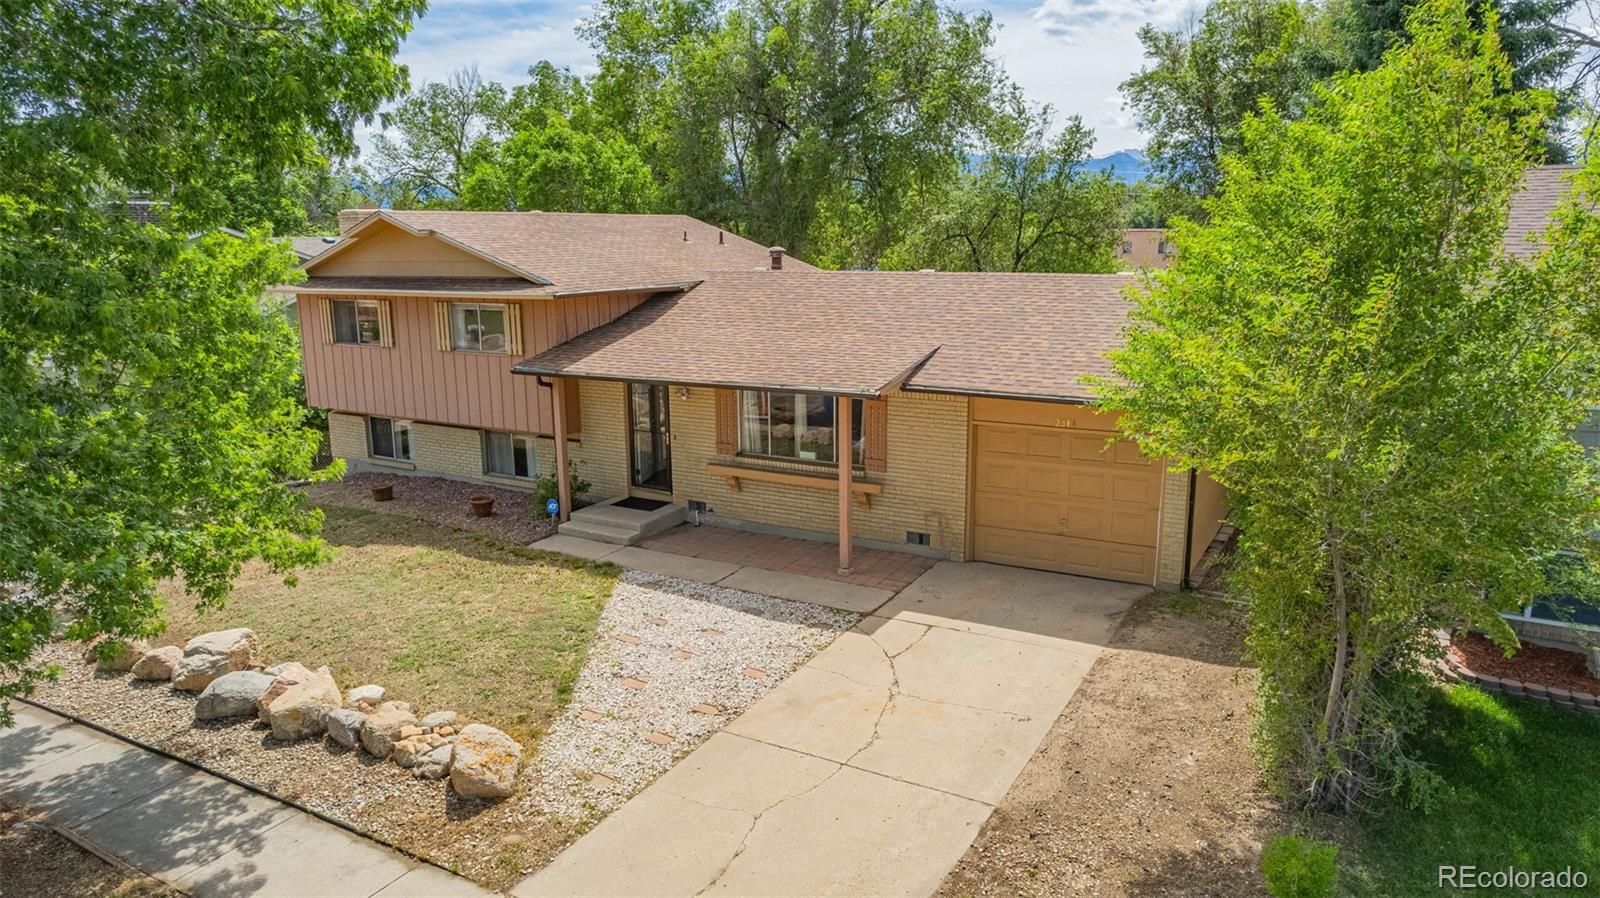
Split-level home with an attached garage, concrete driveway, and rock-edged yard beneath mature trees.
SEE ALL PHOTOS
Split-level home with tan brick, brown siding, attached garage, and rock landscaping.
Living room with a gray sofa, colorful abstract art, hardwood floors, and large windows.
Living room with a gray sofa, round coffee table, wood floors, and a large curtained window.
Living and dining area with hardwood floors, leather sofa, and dining table by the windows.
Dining room with a dark wood table, black chairs, and tan curtains framing a bright window.
Kitchen with white cabinets, glass-tile backsplash, and wood flooring beside an adjoining dining area.
Kitchen with white cabinets, multicolored tile backsplash, and wood-look flooring.
Bathroom with a dark wood vanity, stone countertop, oval sink, and curtained window.
Bathroom with beige tiled shower, dark wood vanity, and towels hanging on the wall.
Bedroom with a children's play tent, toys, beige carpet, and a window overlooking greenery.
Staged bedroom with a single bed, pink throw, beige carpet, and open closet.
Furnished bedroom with a patterned bed, brown curtains, and sunlight across the carpet.
Staged bedroom with a single bed, open closet, beige carpet, and brown curtains beside a large window.
Bathroom with a glass-enclosed walk-in shower tiled in brown wood-look panels and a marble-look vanity.
Bathroom with a wood vanity, mirrored medicine cabinet, and pink orchids beside the sink.
Living room with a brick fireplace, wood-paneled walls, and two leather armchairs.
Basement living room with wood-paneled wall, two chairs, and stairs.
Bedroom with a single striped bed, beige carpet, and a window framed by dark curtains.
Bathroom with a beige tiled shower, patterned curtain, toilet, and cream vanity.
Rear of a tan split-level home with a concrete patio and mature trees in the backyard.
Rear of a tan split-level home with a concrete patio and fenced, tree-lined backyard.
Fenced backyard with mature trees, wooden enclosures, and distant snow-capped mountains.
Split-level home with an attached garage, concrete driveway, and rock-edged yard beneath mature trees.
Sold

2314 Wold Avenue

2314 Wold Avenue, Colorado Springs, CO 80909

$400,000
Welcome to your next chapter in Colorado Springs, where every corner of this home is thoughtfully designed to enhance your lifestyle. As you step inside, you'll be greeted by hardwood floors that stretch across a generously sized living and dining area. It's the perfect space for gathering with loved ones or enjoying a quiet evening at home. Imagine waking up in one of the four cozy bedrooms, the master complete with its own ensuite for privacy and convenience. From the upper level, beautiful mountain views paint a serene backdrop to your daily routine. Downstairs, a spacious family room anchored by a charming wood-burning stove offers a comforting retreat on chilly evenings. This level also features an additional bedroom and bathroom, providing flexible space for guests or a home office. There's no HOA to limit your creativity-just endless possibilities to make this space truly your own. Step outside to a large, private backyard where the absence of rear neighbors ensures peace and exclusivity. Here, the beauty of the Colorado landscape unfolds before you, with unobstructed mountain views that invite you to relax and take in the natural surroundings. Your new beginning is waiting.

4
beds

3
baths

1,886 Sq.Ft. LIVING AREA

7,405.2 Sq.Ft. lot

Aidan Peña

Aidan Peña

Features & Amenities

Interior

  • total bedrooms4
  • Total bathrooms3
  • full bathroom1
  • three quarter bathrooms2
  • Laundry room In Unit, Laundry Closet
  • Fireplace Basement
  • APPLIANCES Oven, Range, Refrigerator
  • other interior Features Breakfast Nook, Eat-in Kitchen, Laminate Counters, Open Floorplan, Smoke Free

Area & Lot

  • Status Sold
  • Date Sold July 19, 2024
  • Living Area1,886 Sq.Ft.
  • Total Area1,886 Sq.Ft.
  • Lot Area7,405.2 Sq.Ft.
  • MLS® ID8151939
  • TypeResidential
  • YEAR BUILT1968
  • NeighborhoodColorado Springs
  • View DescriptionMountain(s)
  • Elementary SchoolMadison
  • Middle SchoolSabin
  • High SchoolMitchell
  • School DistrictColorado Springs 11

Exterior

  • STORIES3
  • Garage Space1.0
  • water SourcePublic
  • utilitiesInternet Access (Wired), Phone Available
  • roofArchitecural Shingle
  • parkingConcrete
  • HEAT TYPEForced Air
  • AIR CONDITIONINGCentral Air
  • sewerPublic Sewer
  • security FeaturesSecurity System, Smoke Detector(s)
  • other exterior FeaturesGarden, Private Yard

Financial

  • Sales Price$400,000
  • Real Estate Tax $1,142/yr
  • Zoning R1-6 SS

Let’s Find Your Place

Work with Aidan Pena for a strategic, data-driven approach to Colorado real estate. With deep local knowledge and a commitment to results, you’ll have the guidance you need at every step—from first showing to final closing.

Follow Me on Instagram