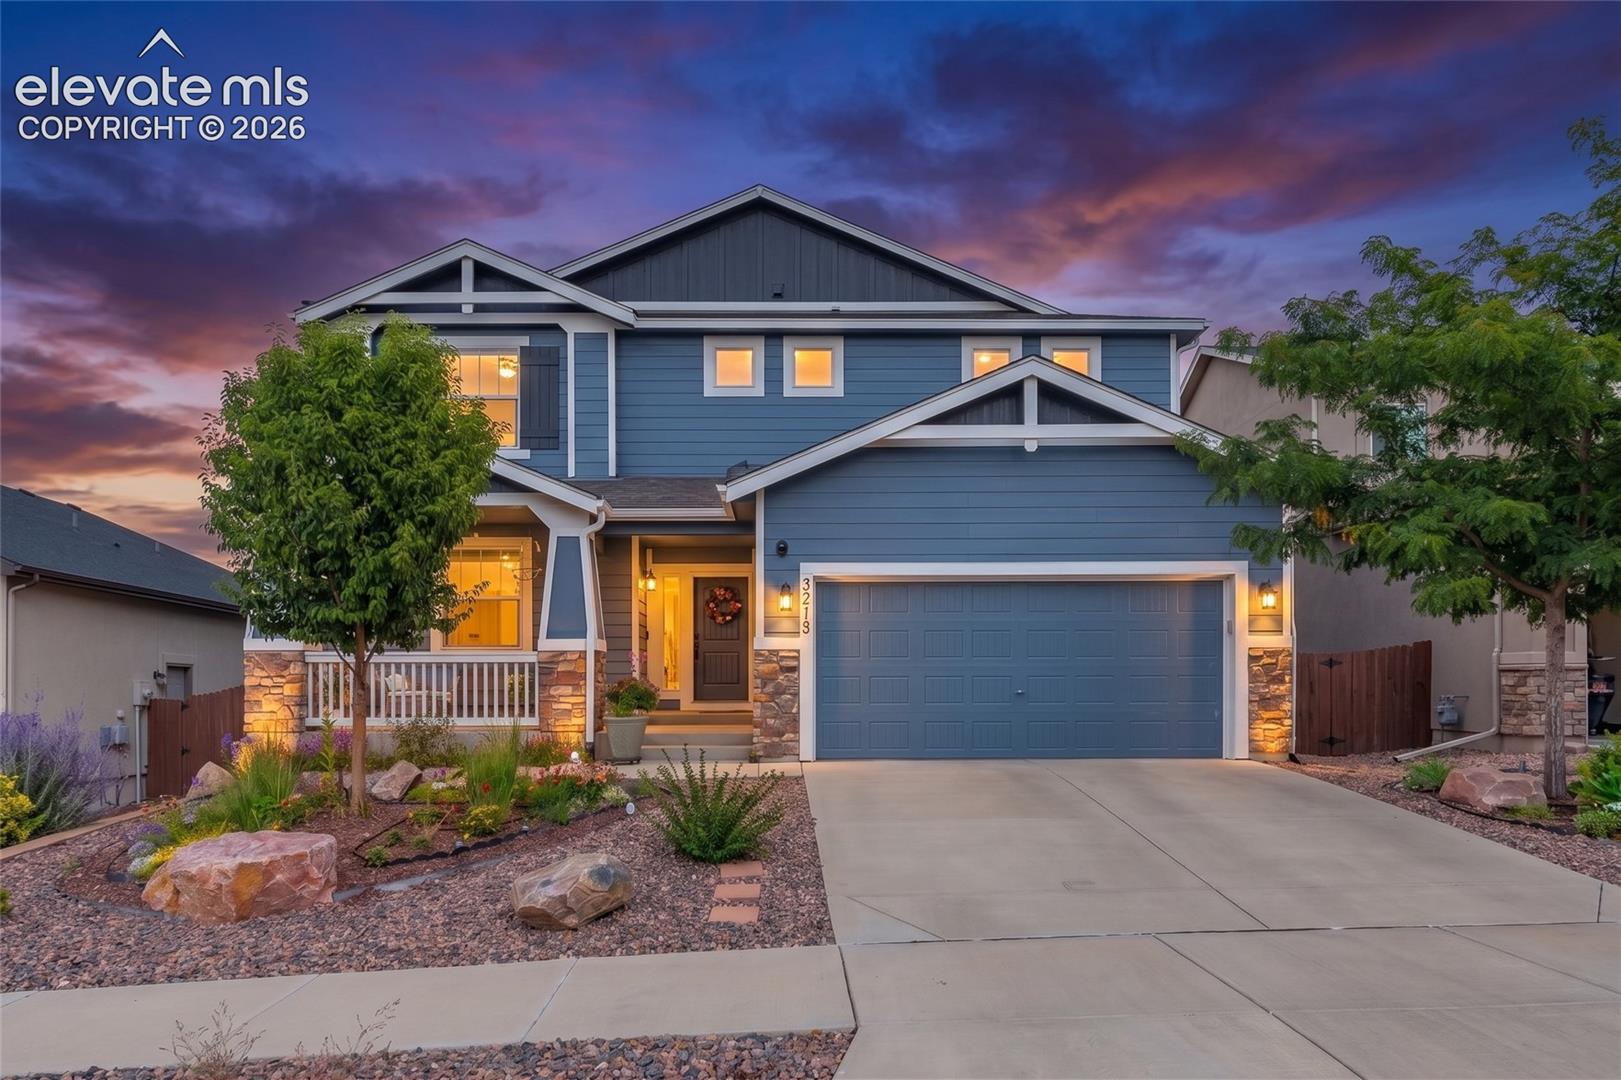
Blue two-story home with a covered porch and two-car garage, warmly lit at dusk.
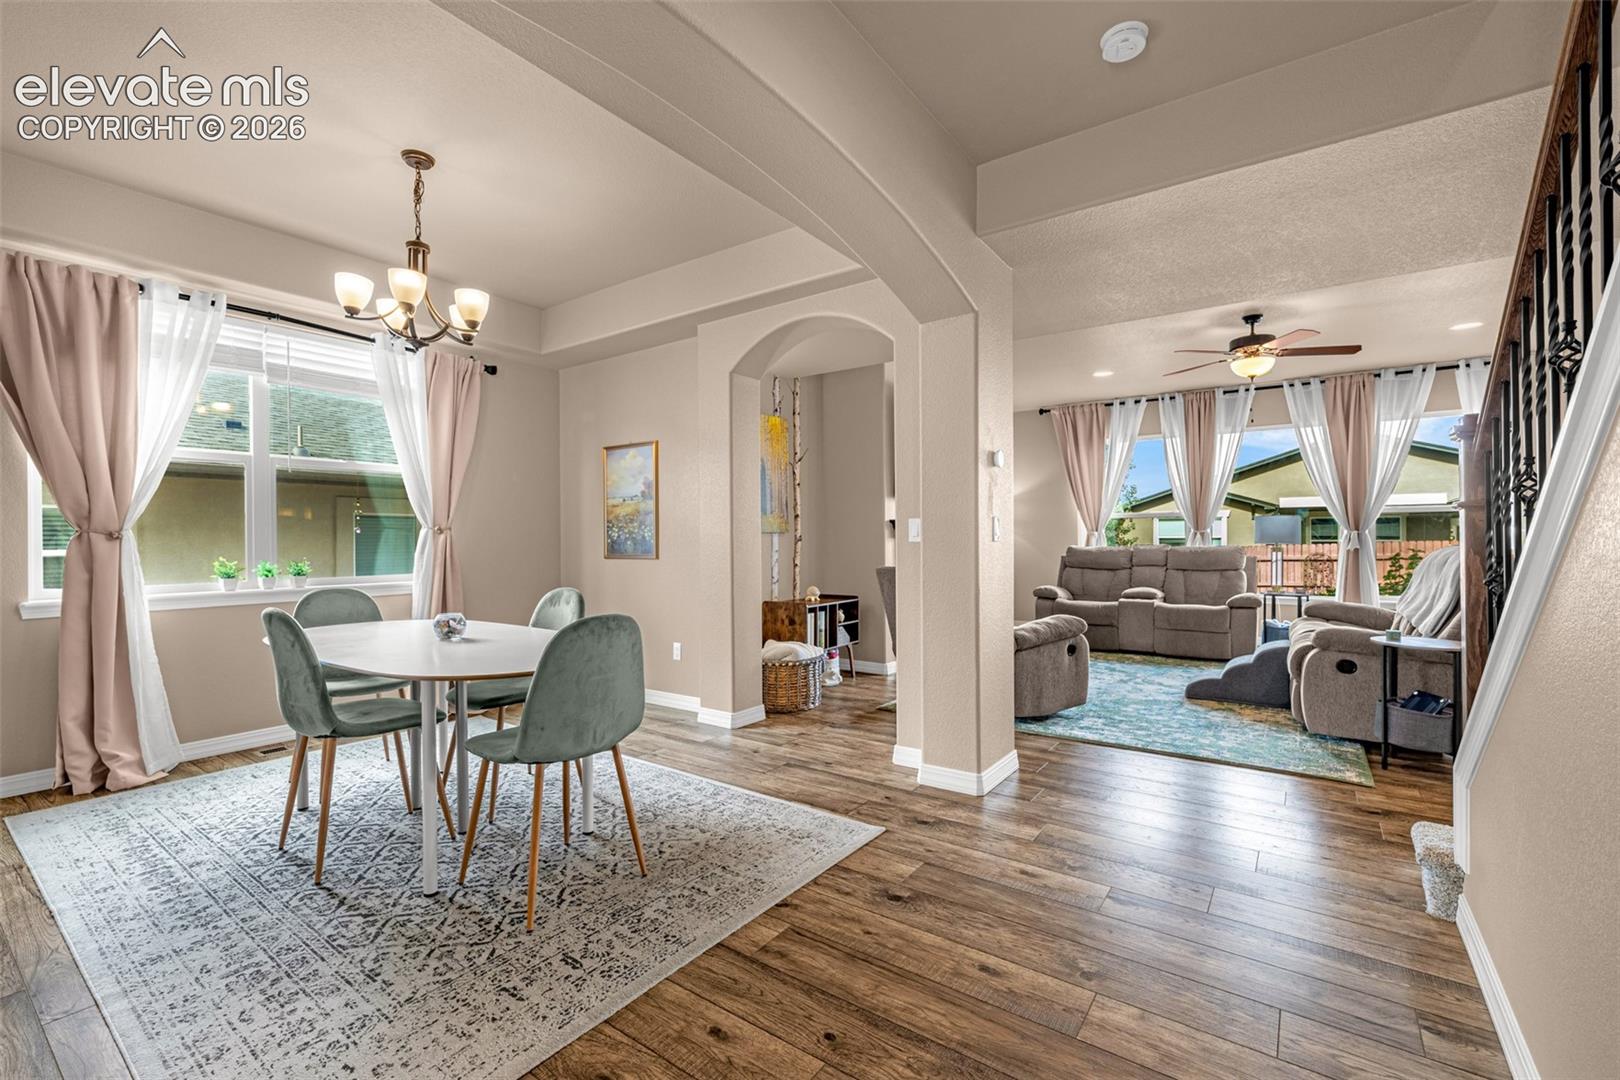
Furnished dining and living rooms connected by an arch, with large curtained windows and wood-look floors.
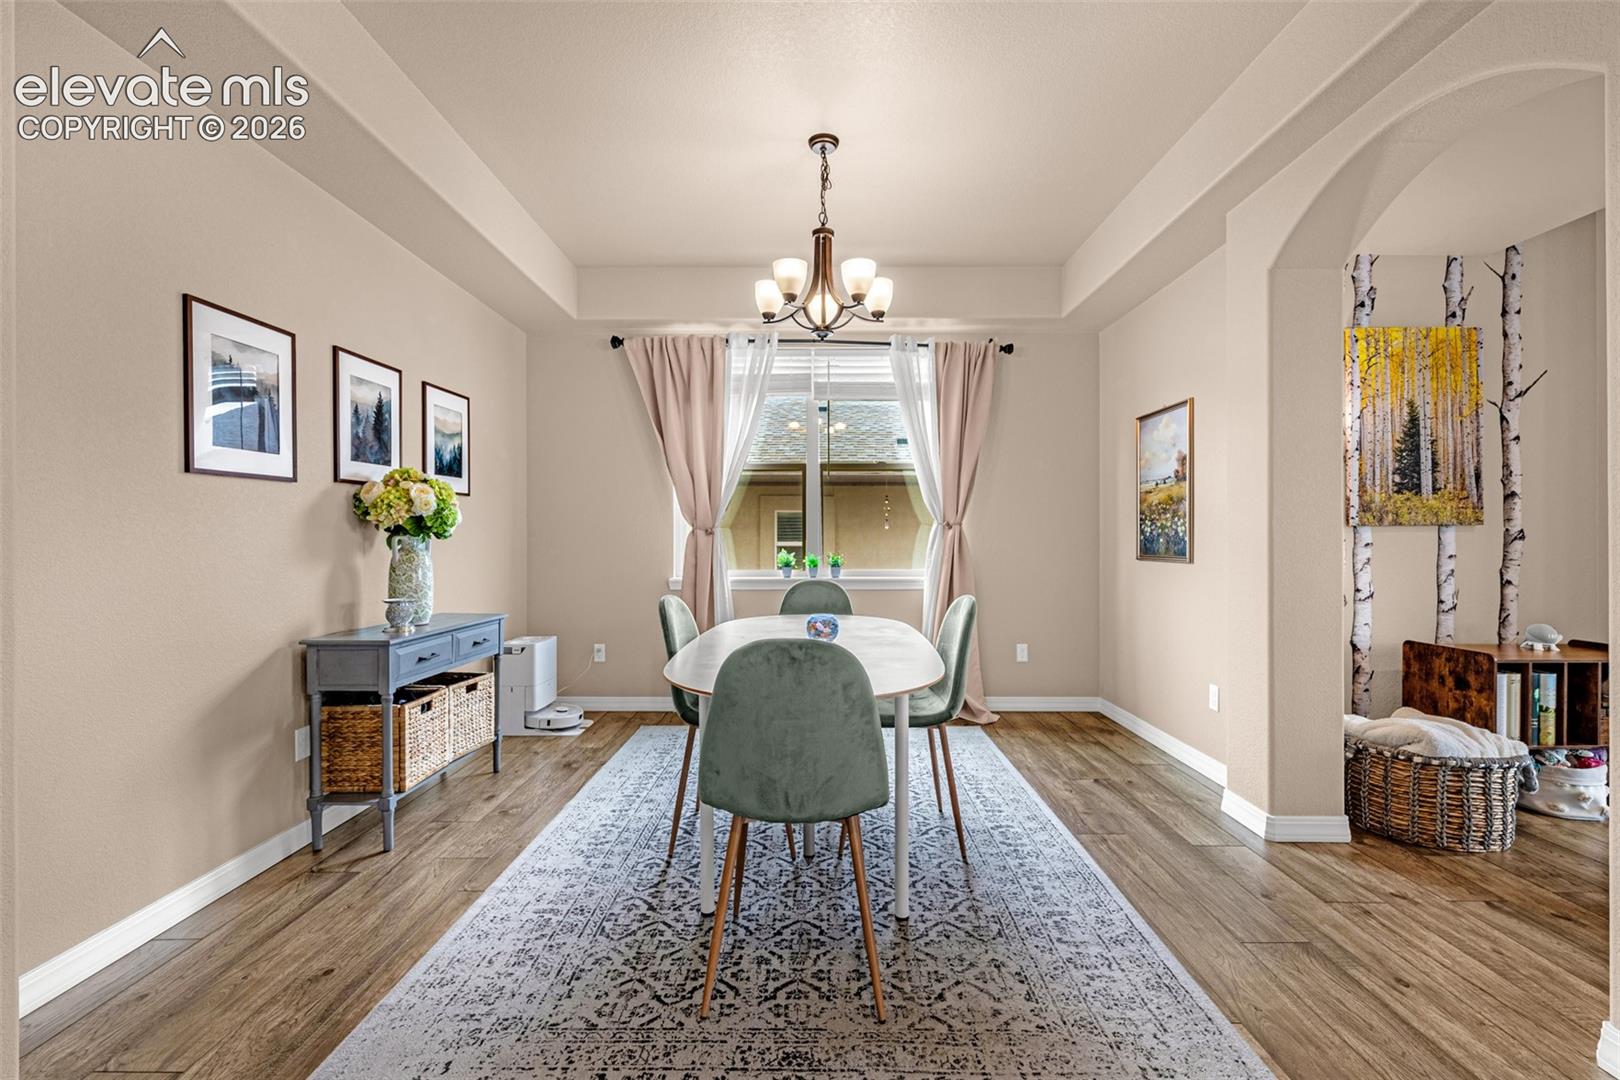
Furnished dining room with an oval table, green chairs, chandelier, and large curtained window.
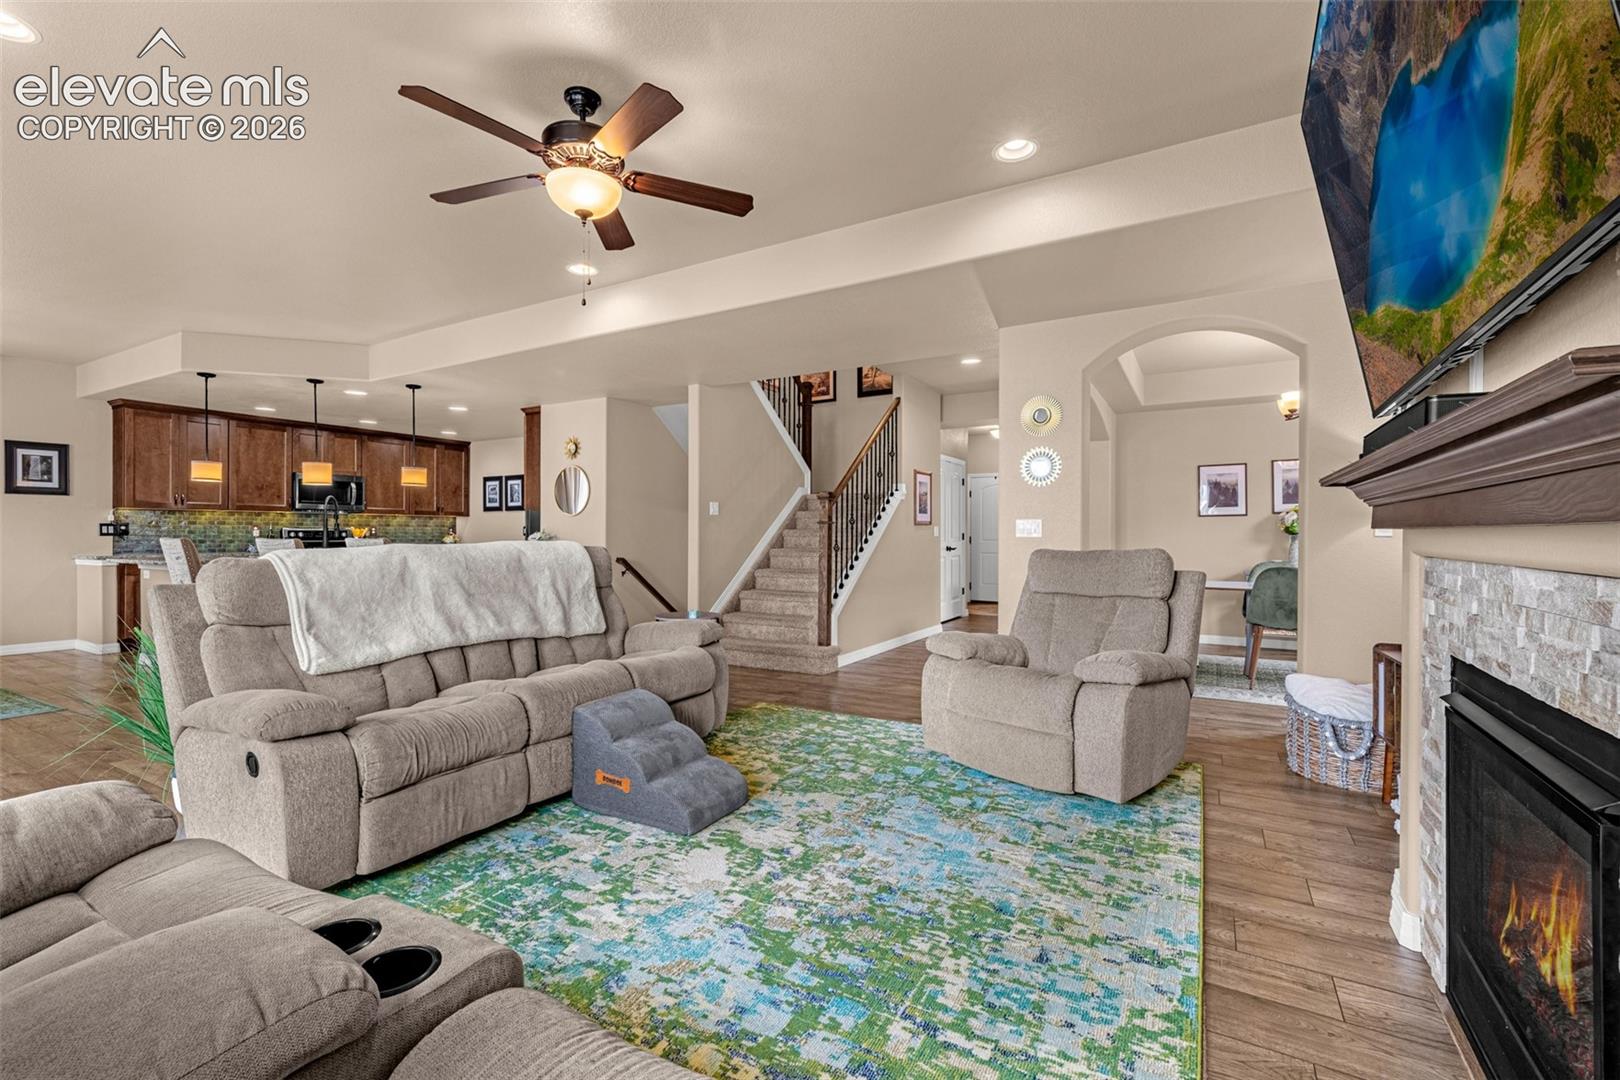
Open-plan living room with reclining sofas, a colorful rug, staircase, and stone fireplace.
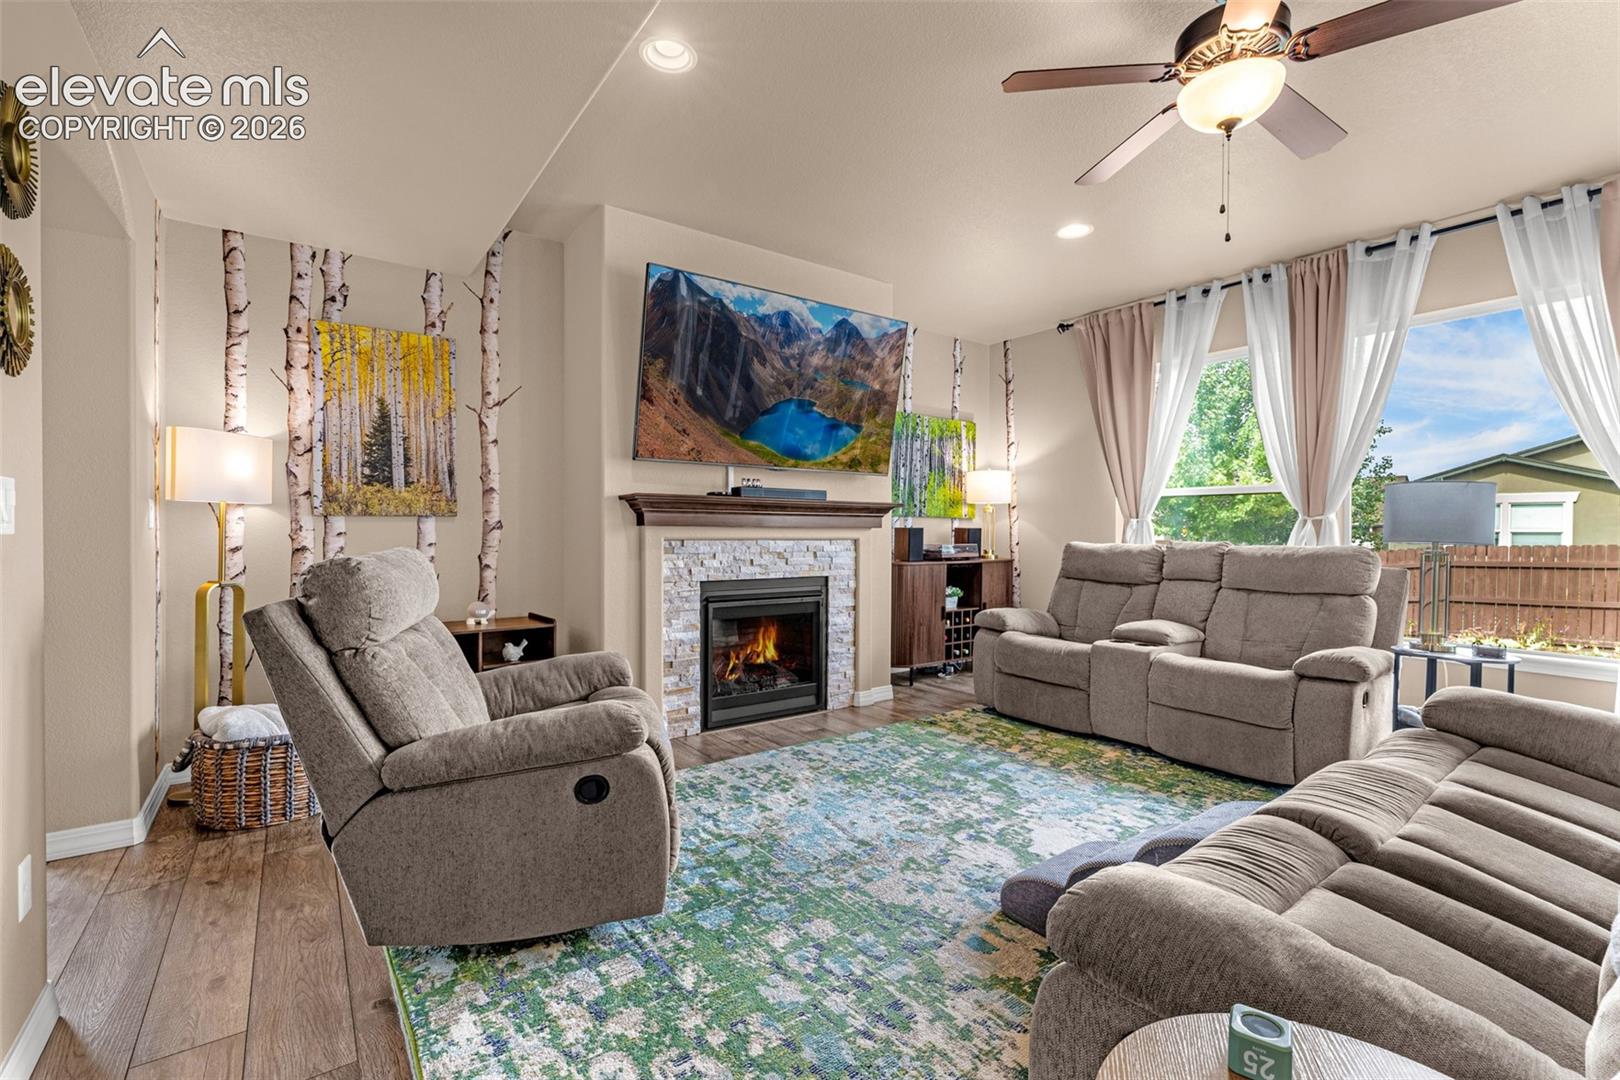
Living room with a stone fireplace, taupe recliners, birch accents, and large curtained windows.
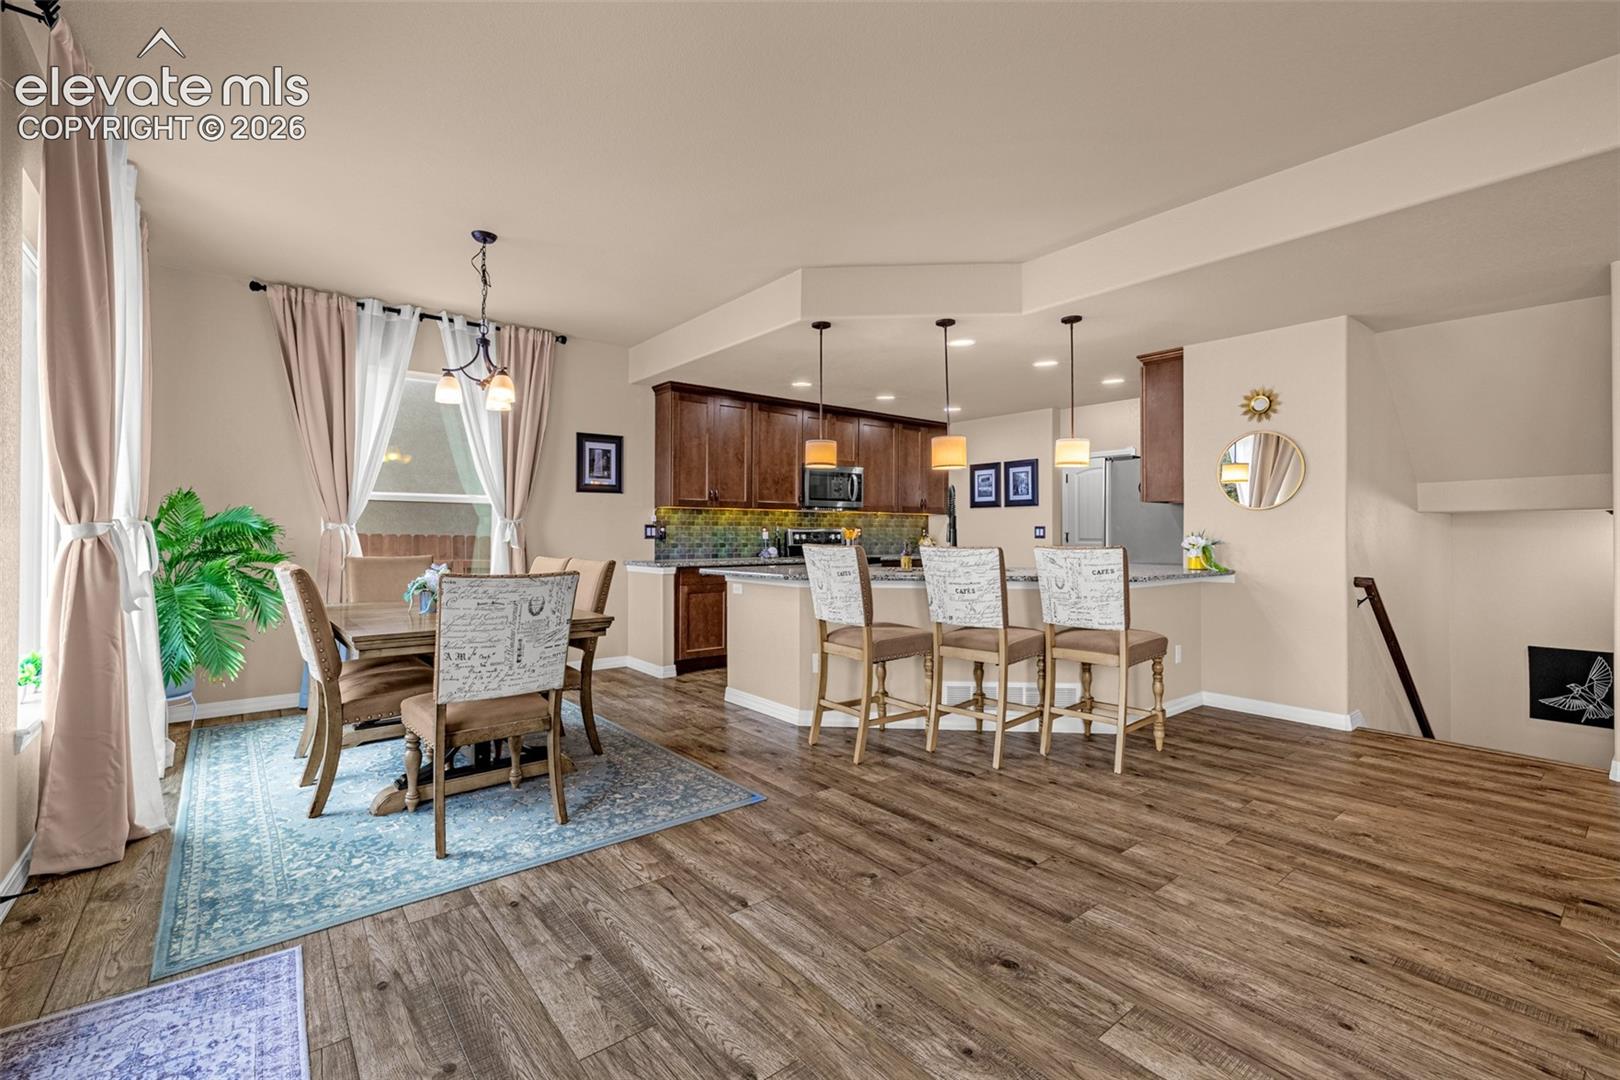
Open-plan kitchen and dining area with dark cabinets, breakfast bar, and wood-look floors.
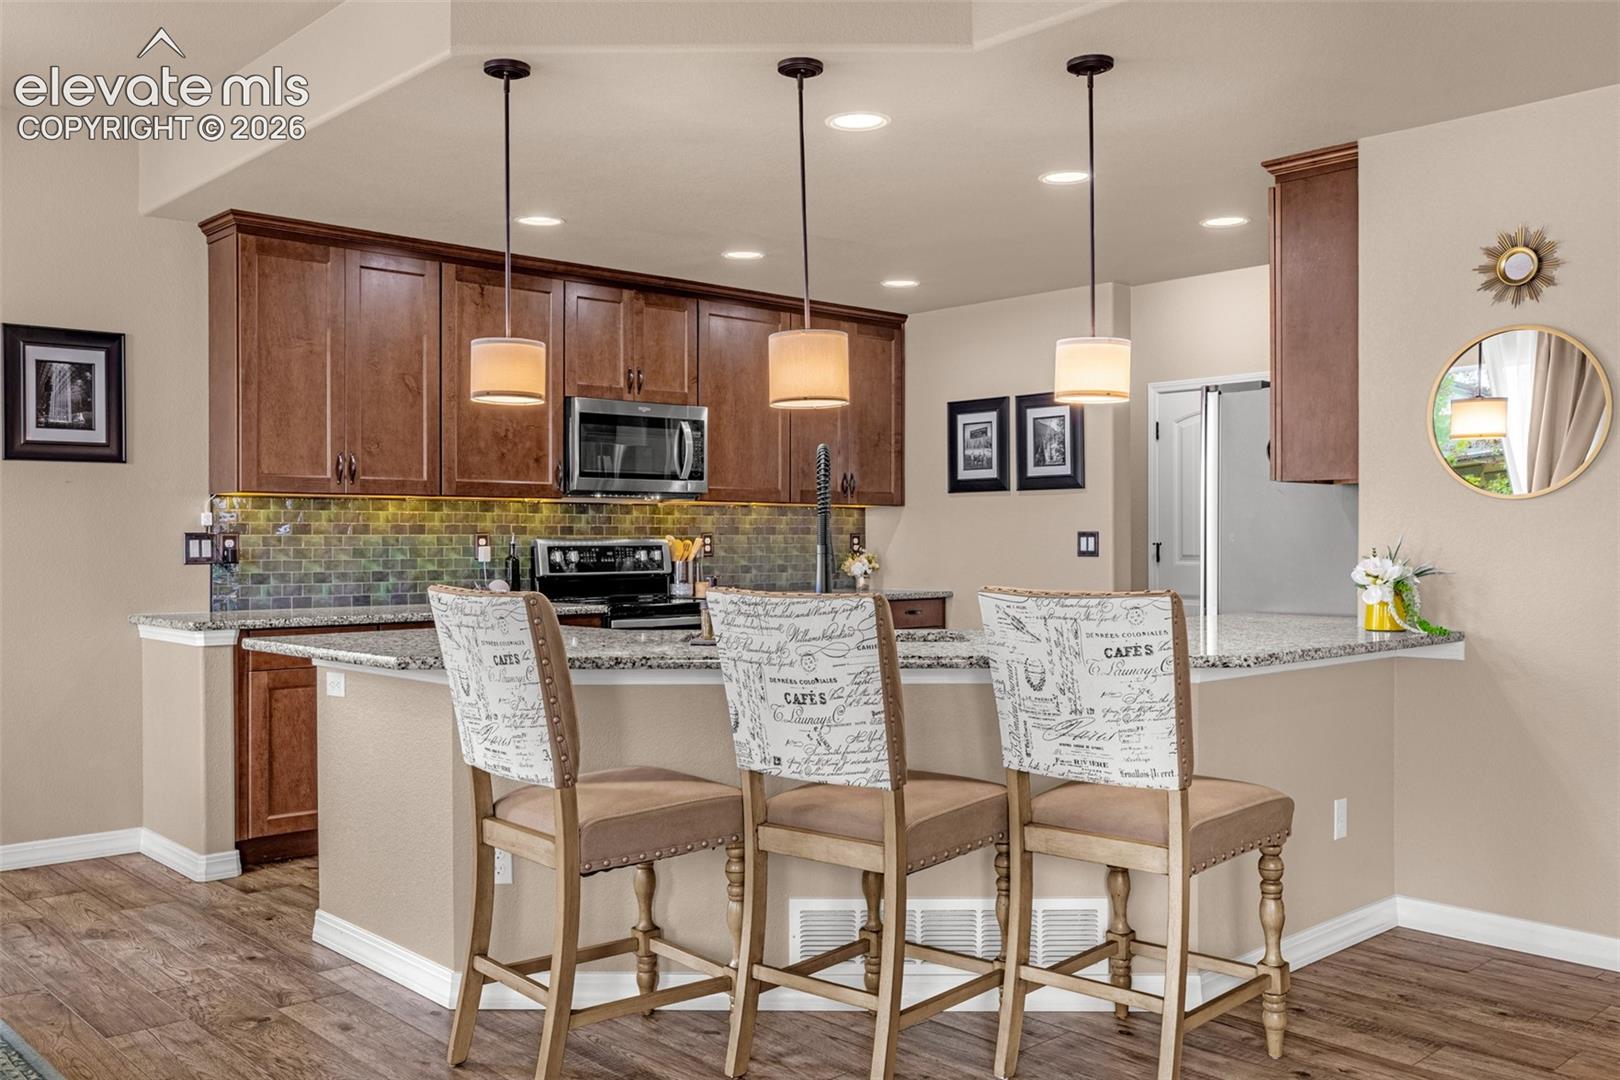
Kitchen with dark wood cabinetry, green tile backsplash, and a breakfast bar with three stools.
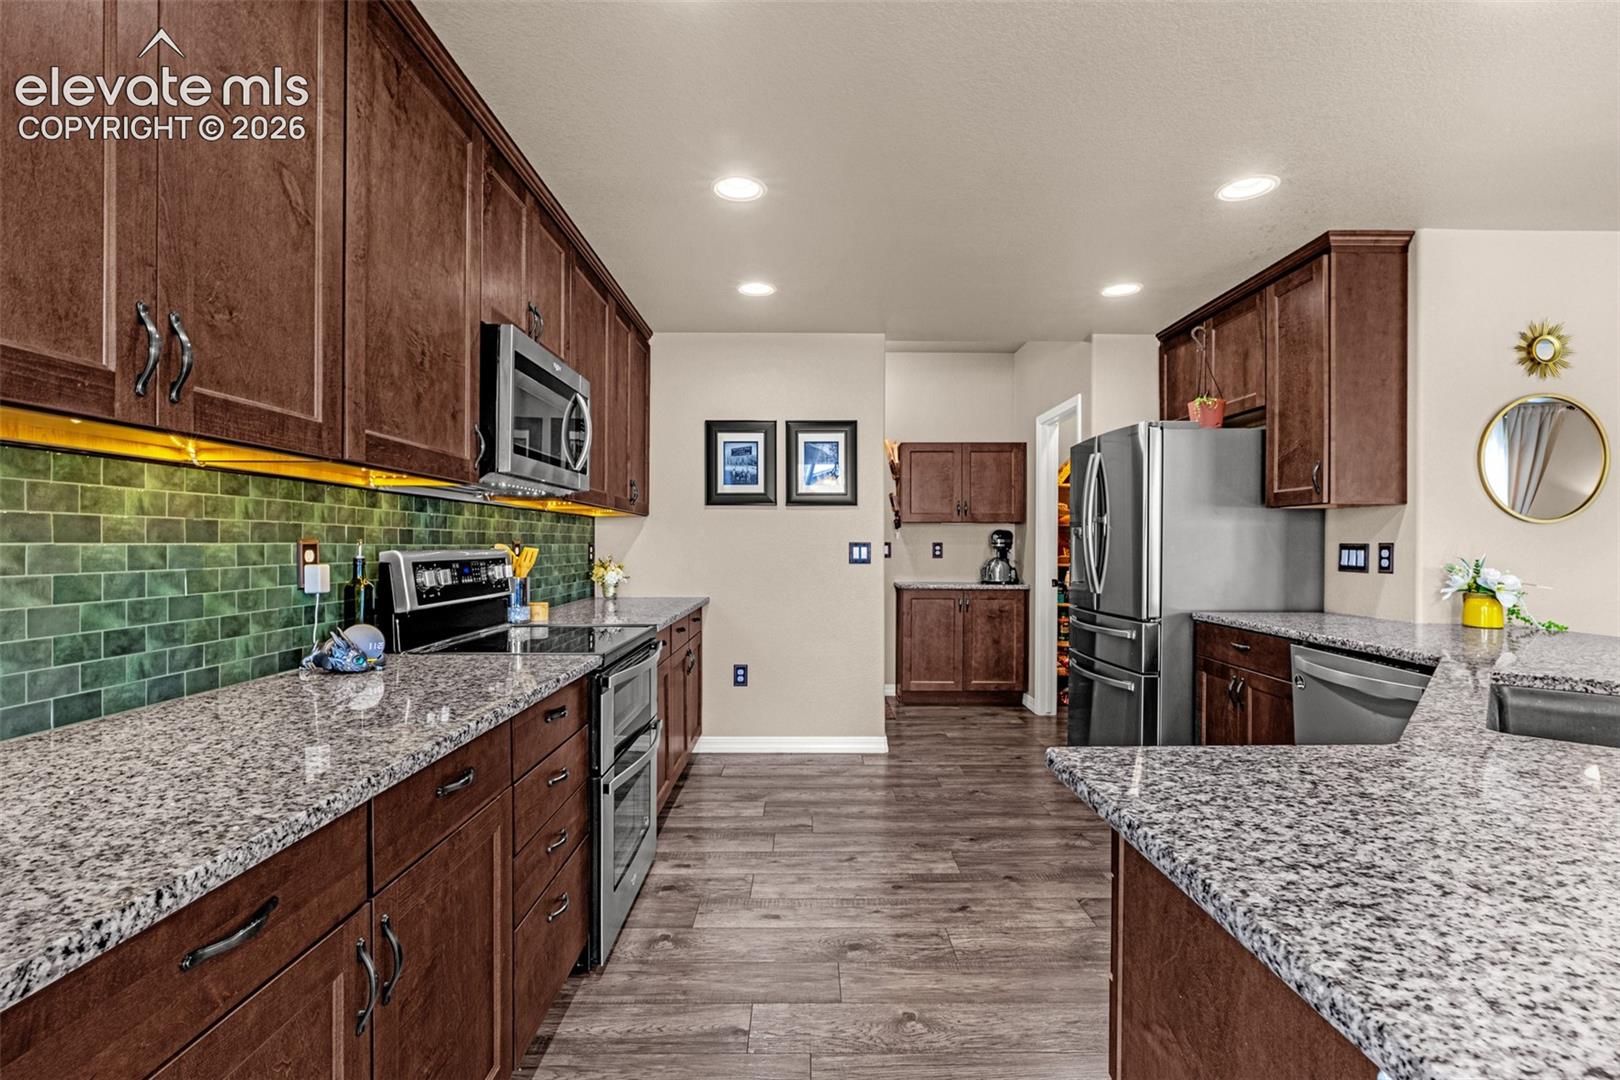
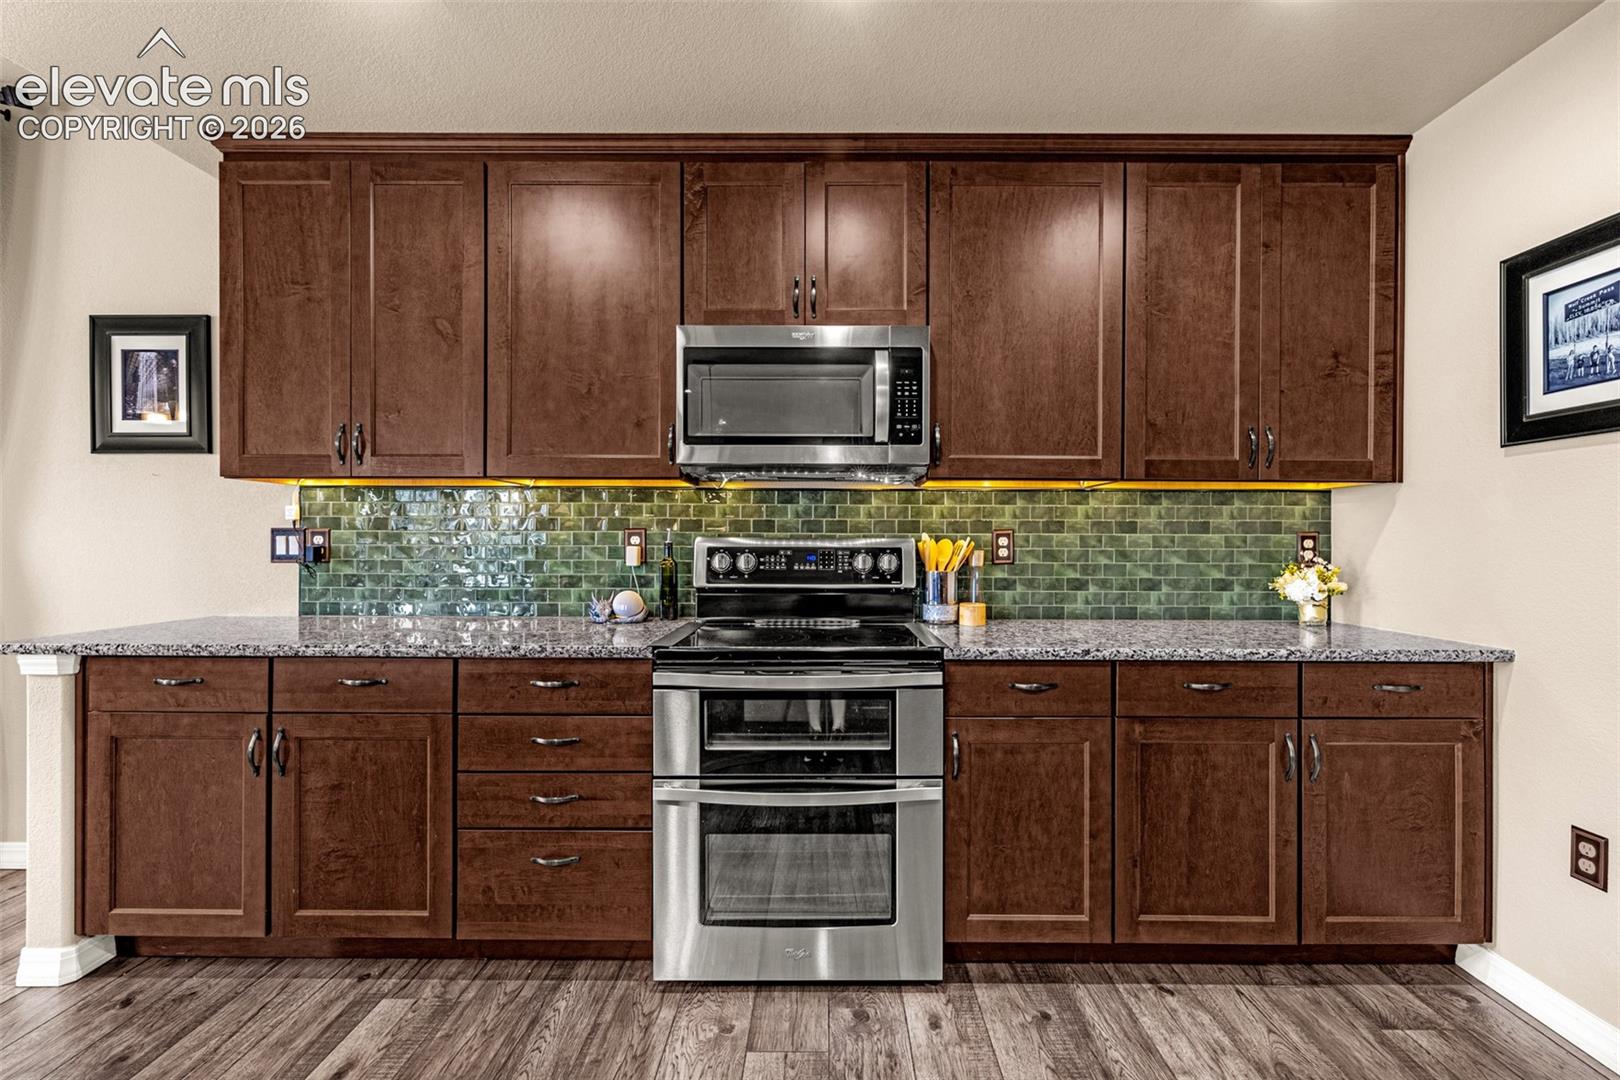
Kitchen with dark wood cabinets, granite counters, green tile backsplash, and stainless steel appliances.
Kitchen with dark wood cabinets, green tile backsplash, granite counters, and stainless steel double oven.
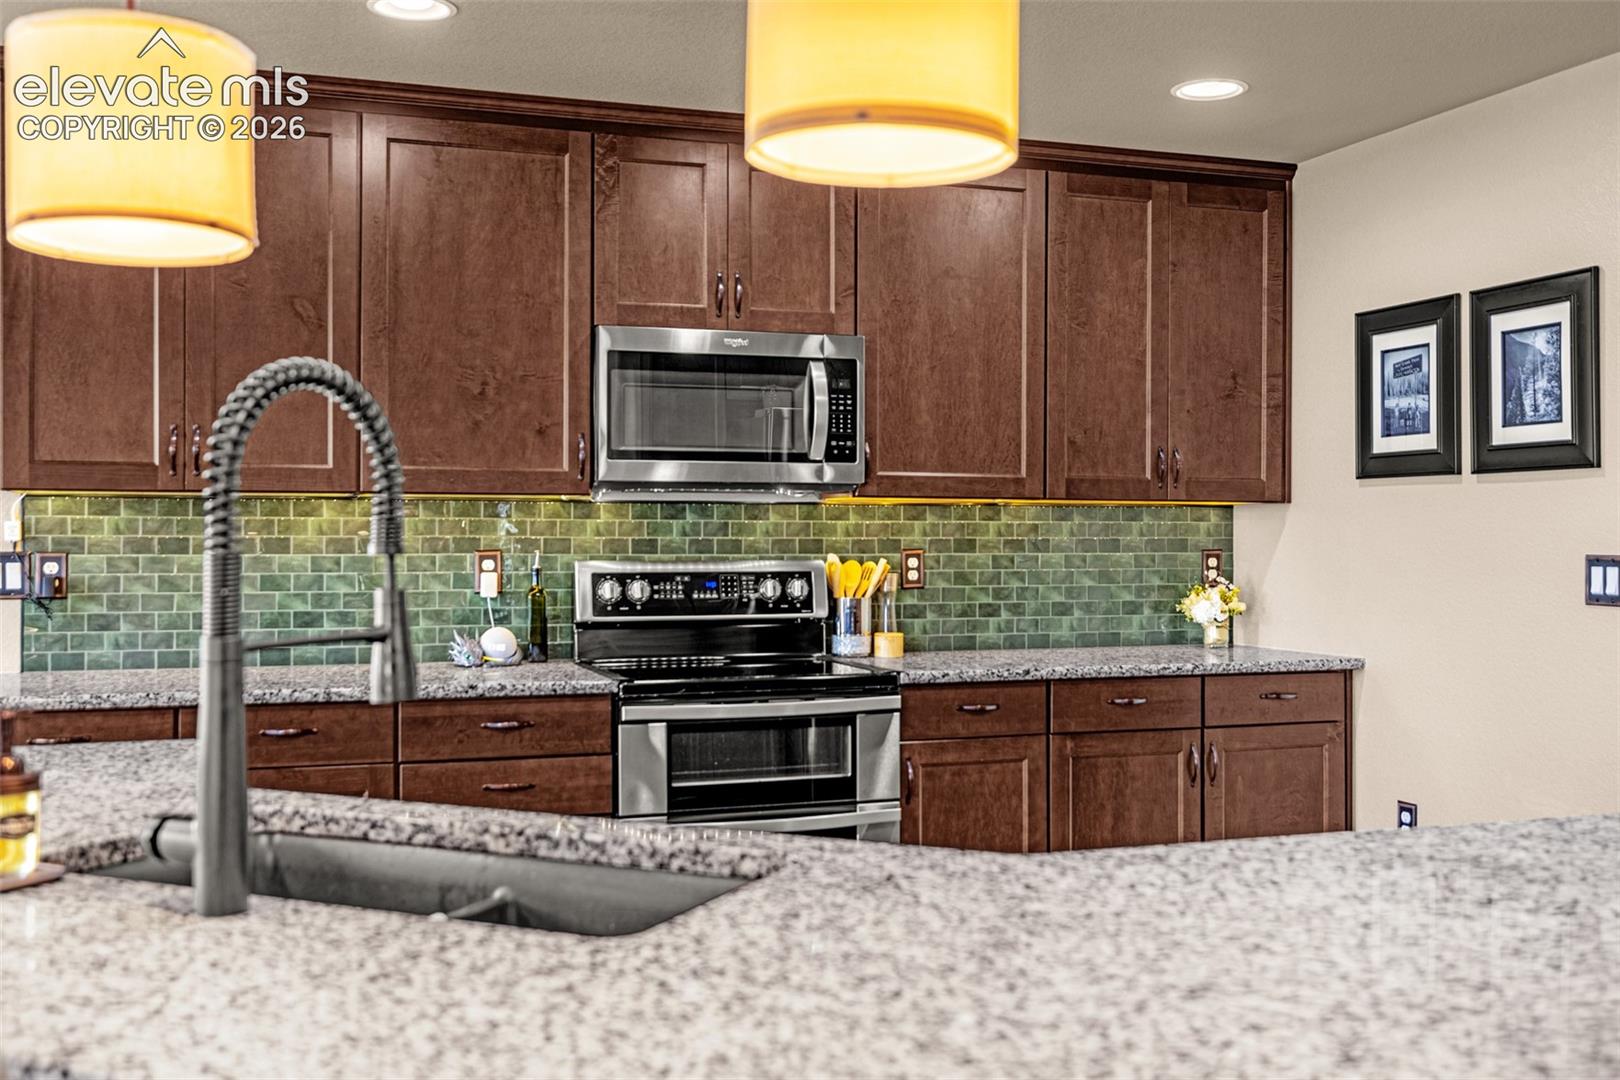
Kitchen with wood cabinets, granite counters, stainless steel appliances, and an island sink.
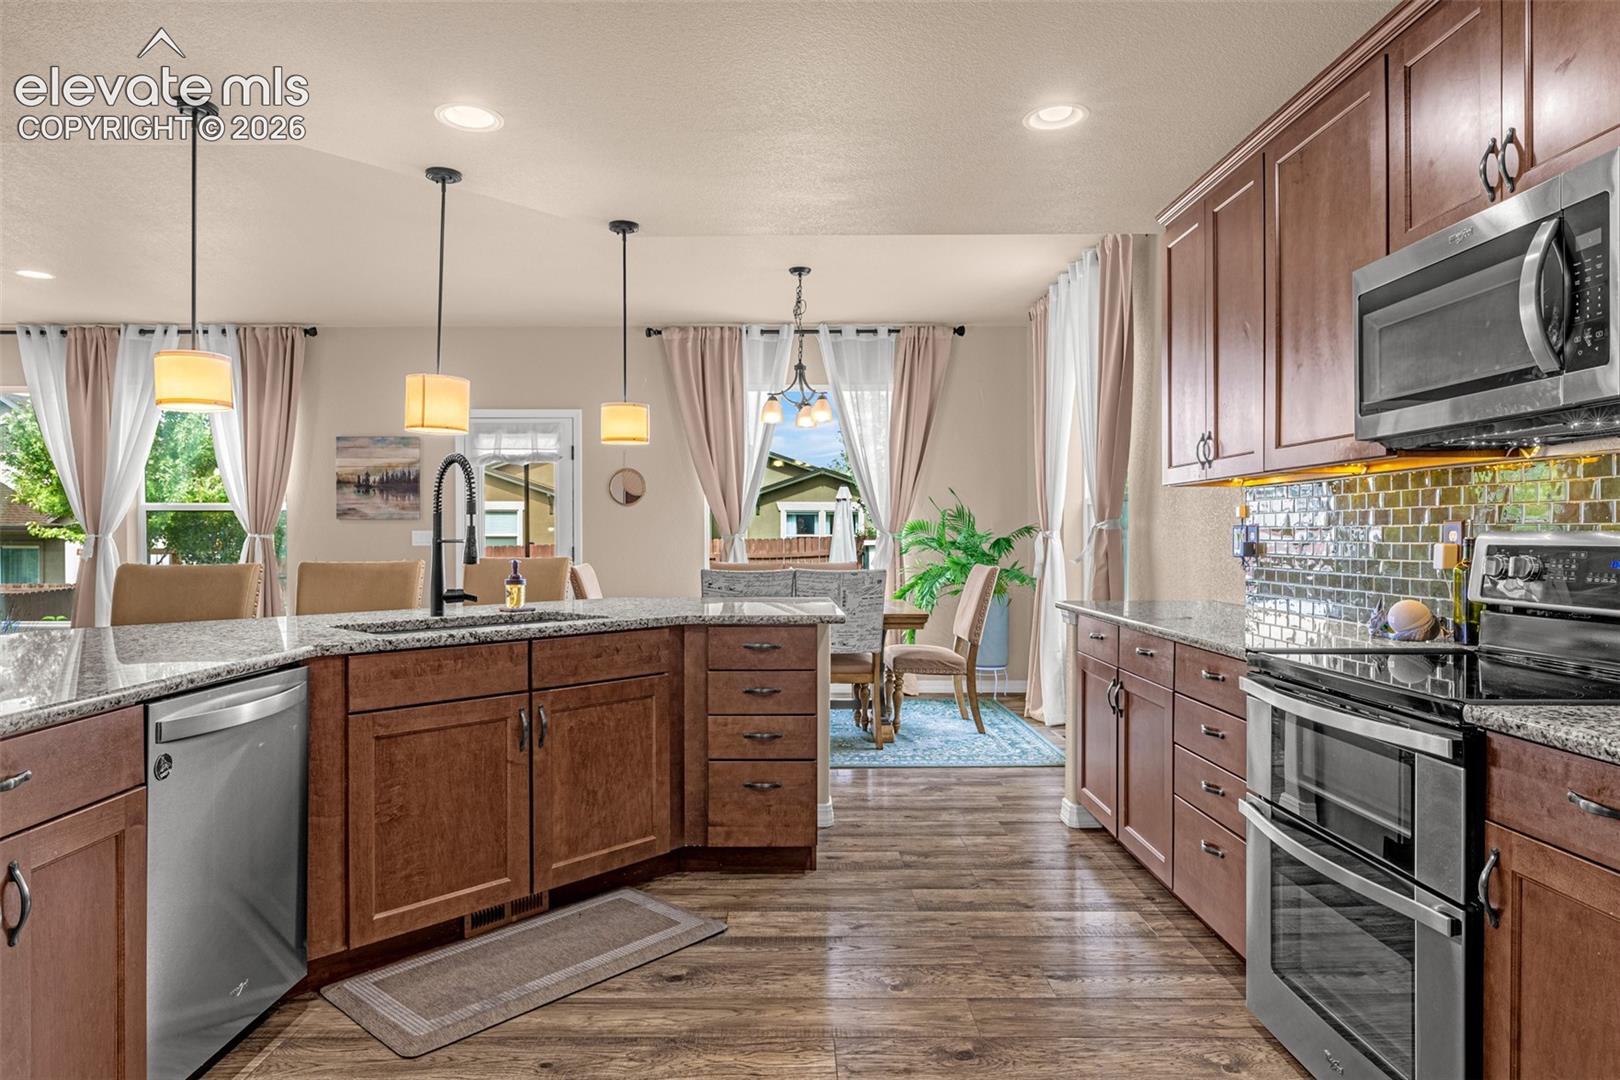
Kitchen with dark wood cabinets, green tile backsplash, granite counters, stainless steel appliances, and a large island sink.
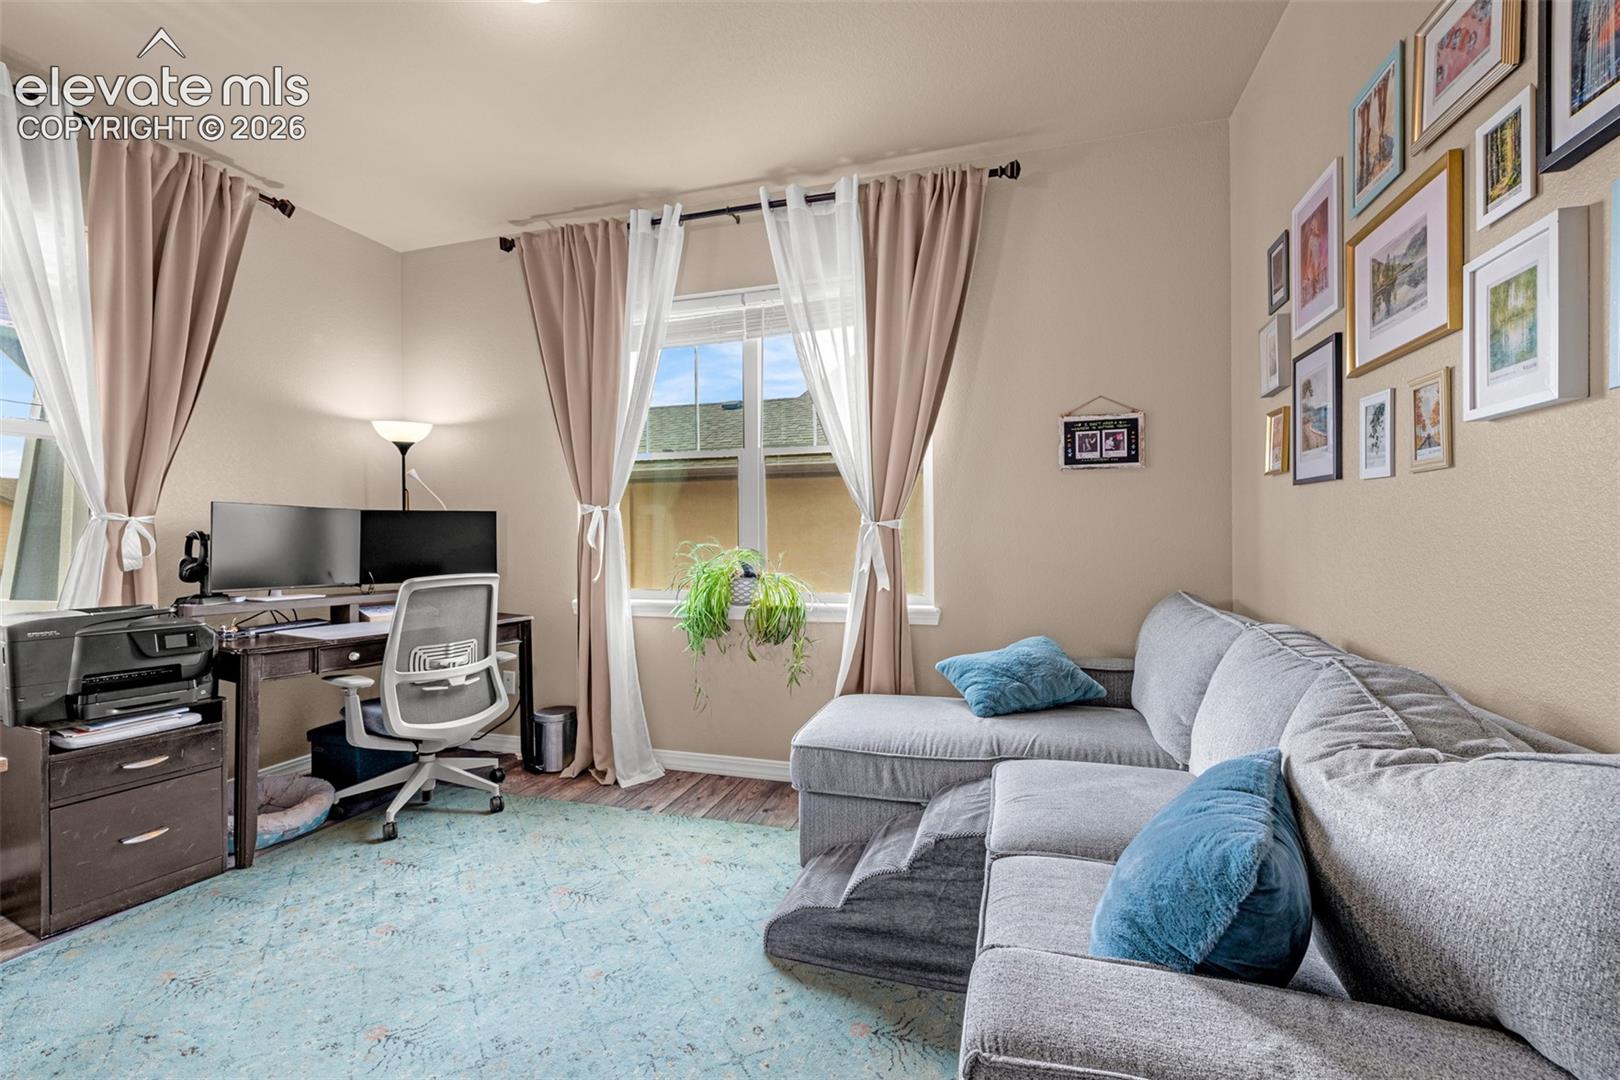
Living room with a gray sectional sofa, blue cushions, and a desk workstation beside curtained windows.
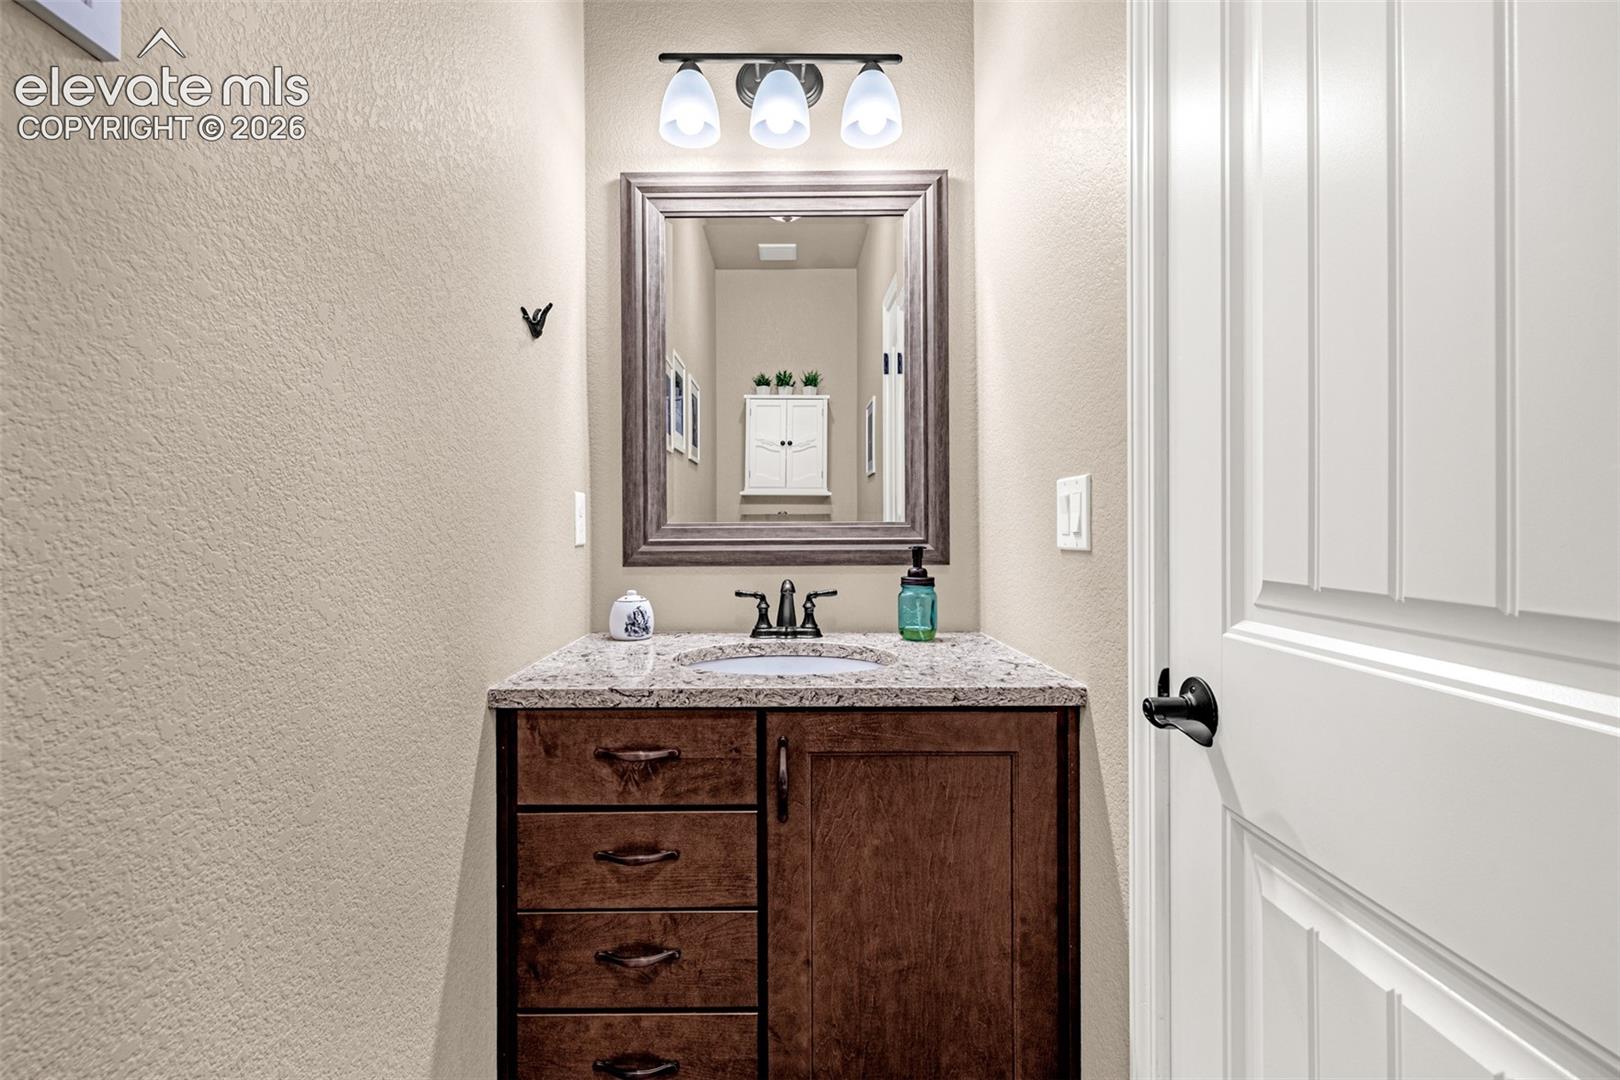
Bathroom vanity with dark wood cabinetry, granite countertop, black faucet, and framed mirror.
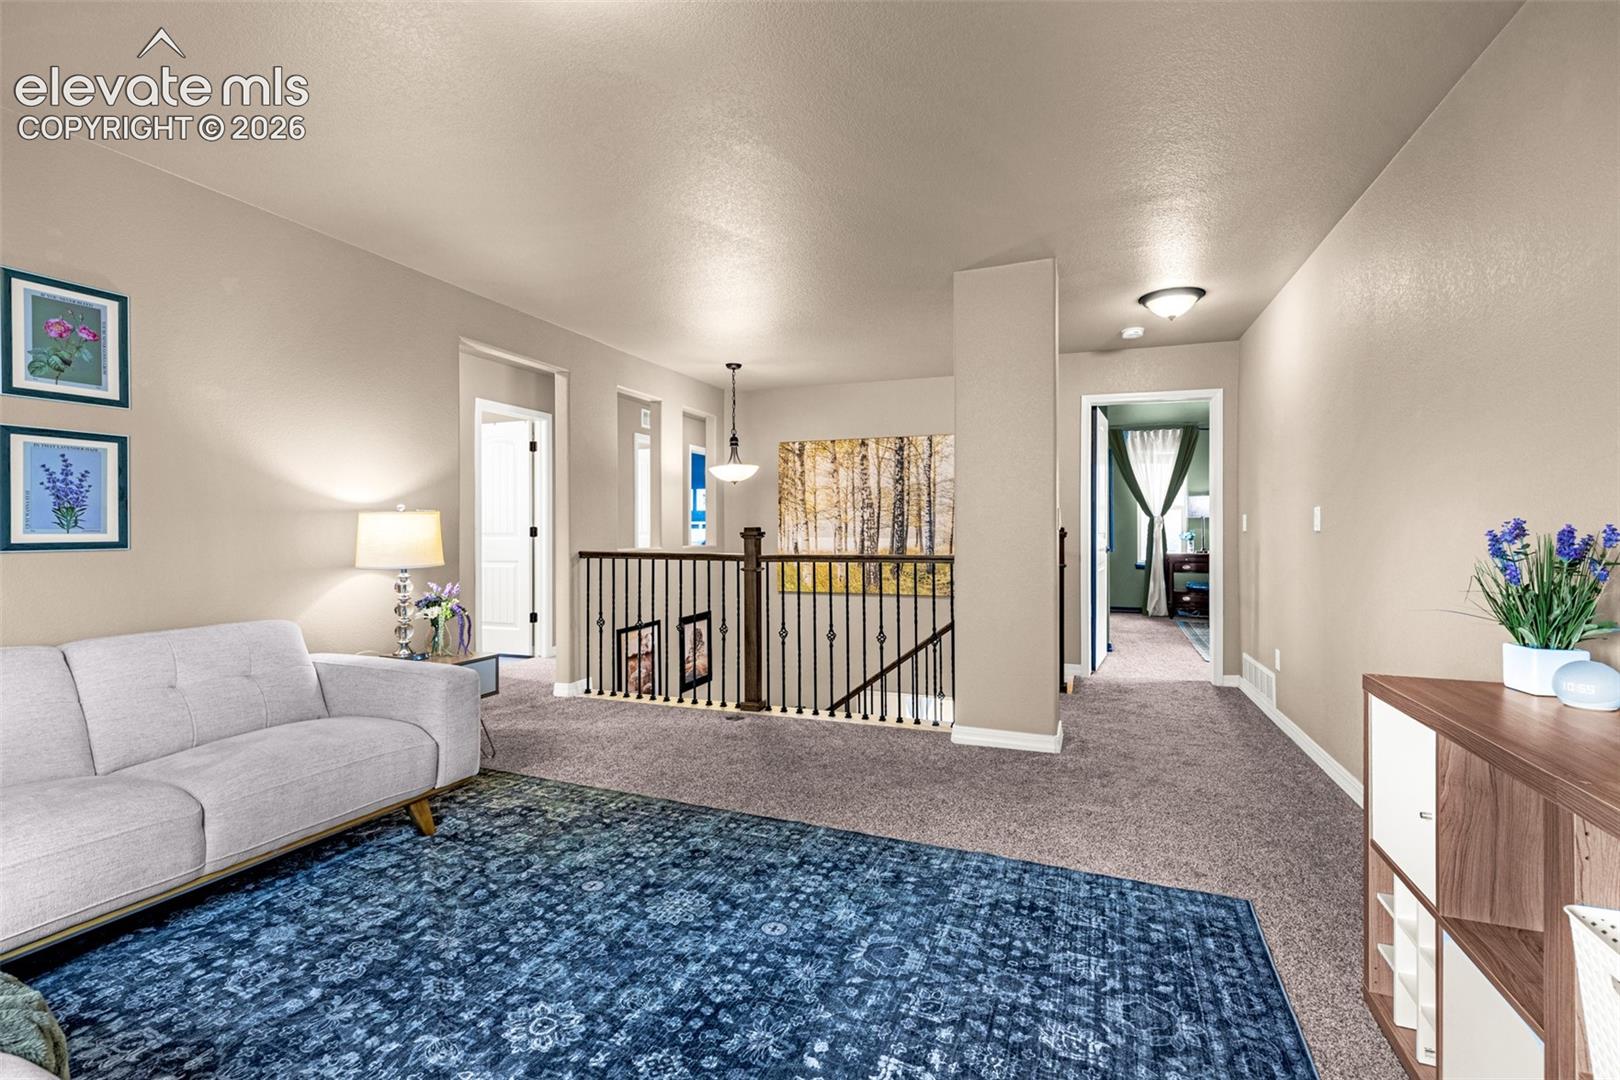
Upstairs sitting area with gray sofa, blue patterned rug, and black metal railing around the stairwell.
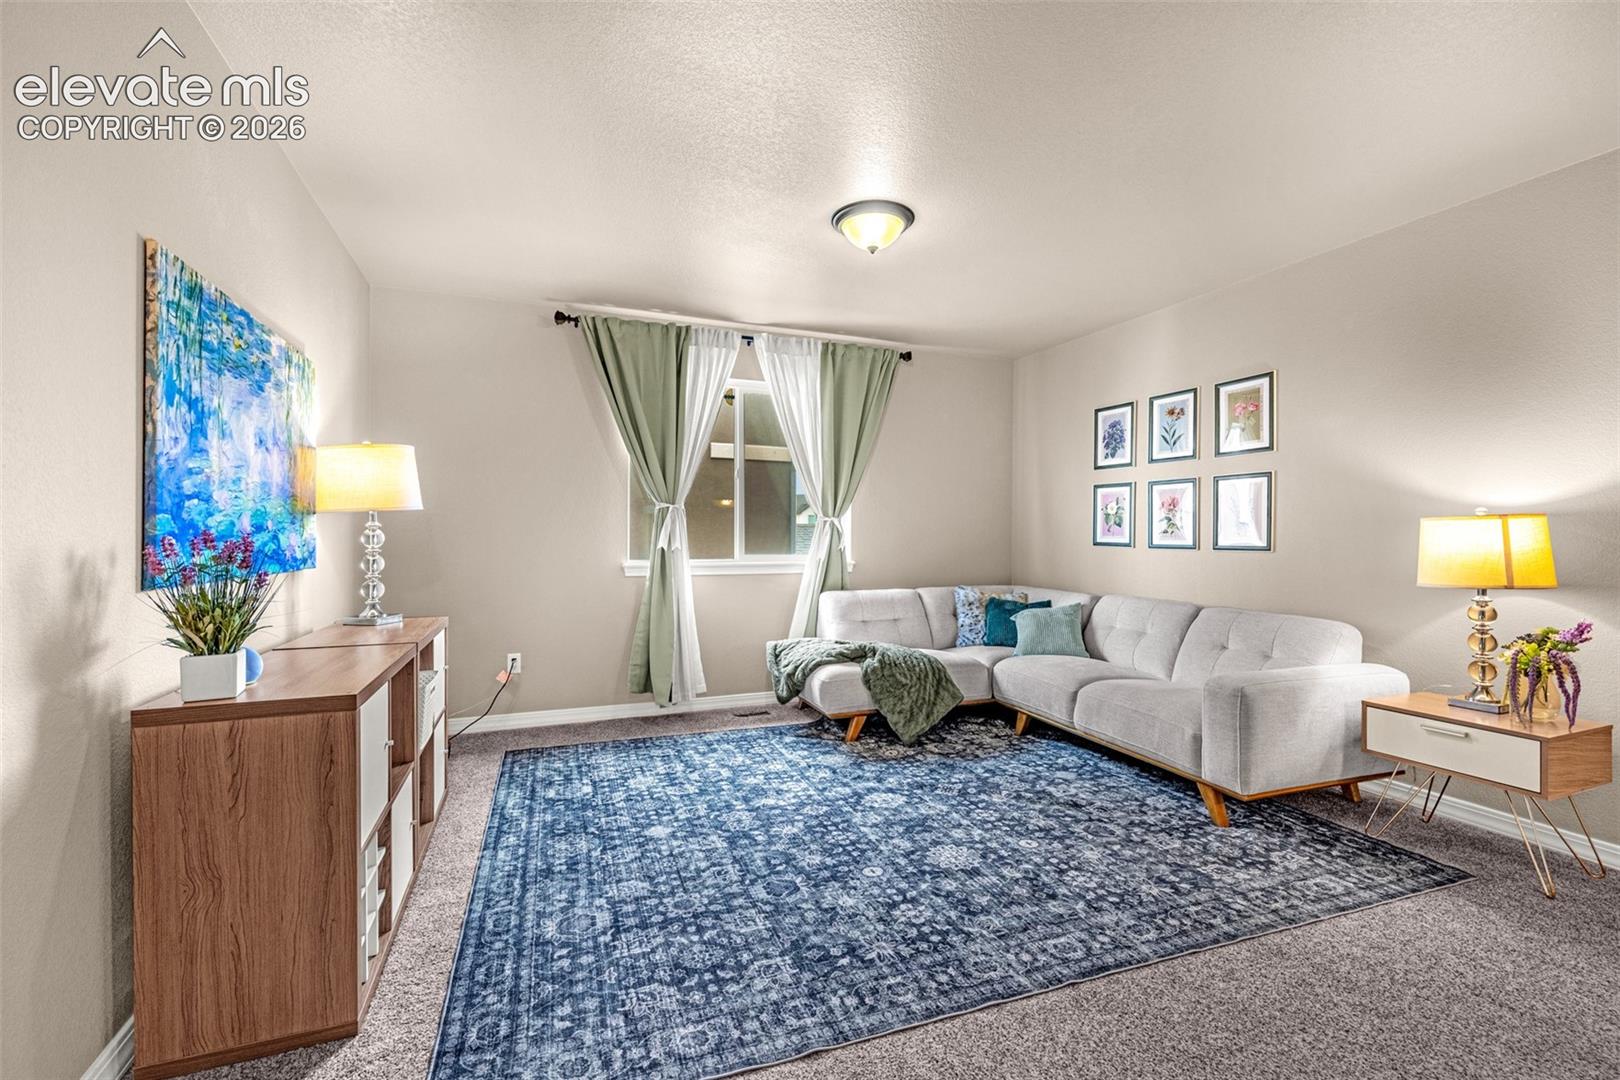
Staged living room with a gray sectional, blue patterned rug, and floral artwork.
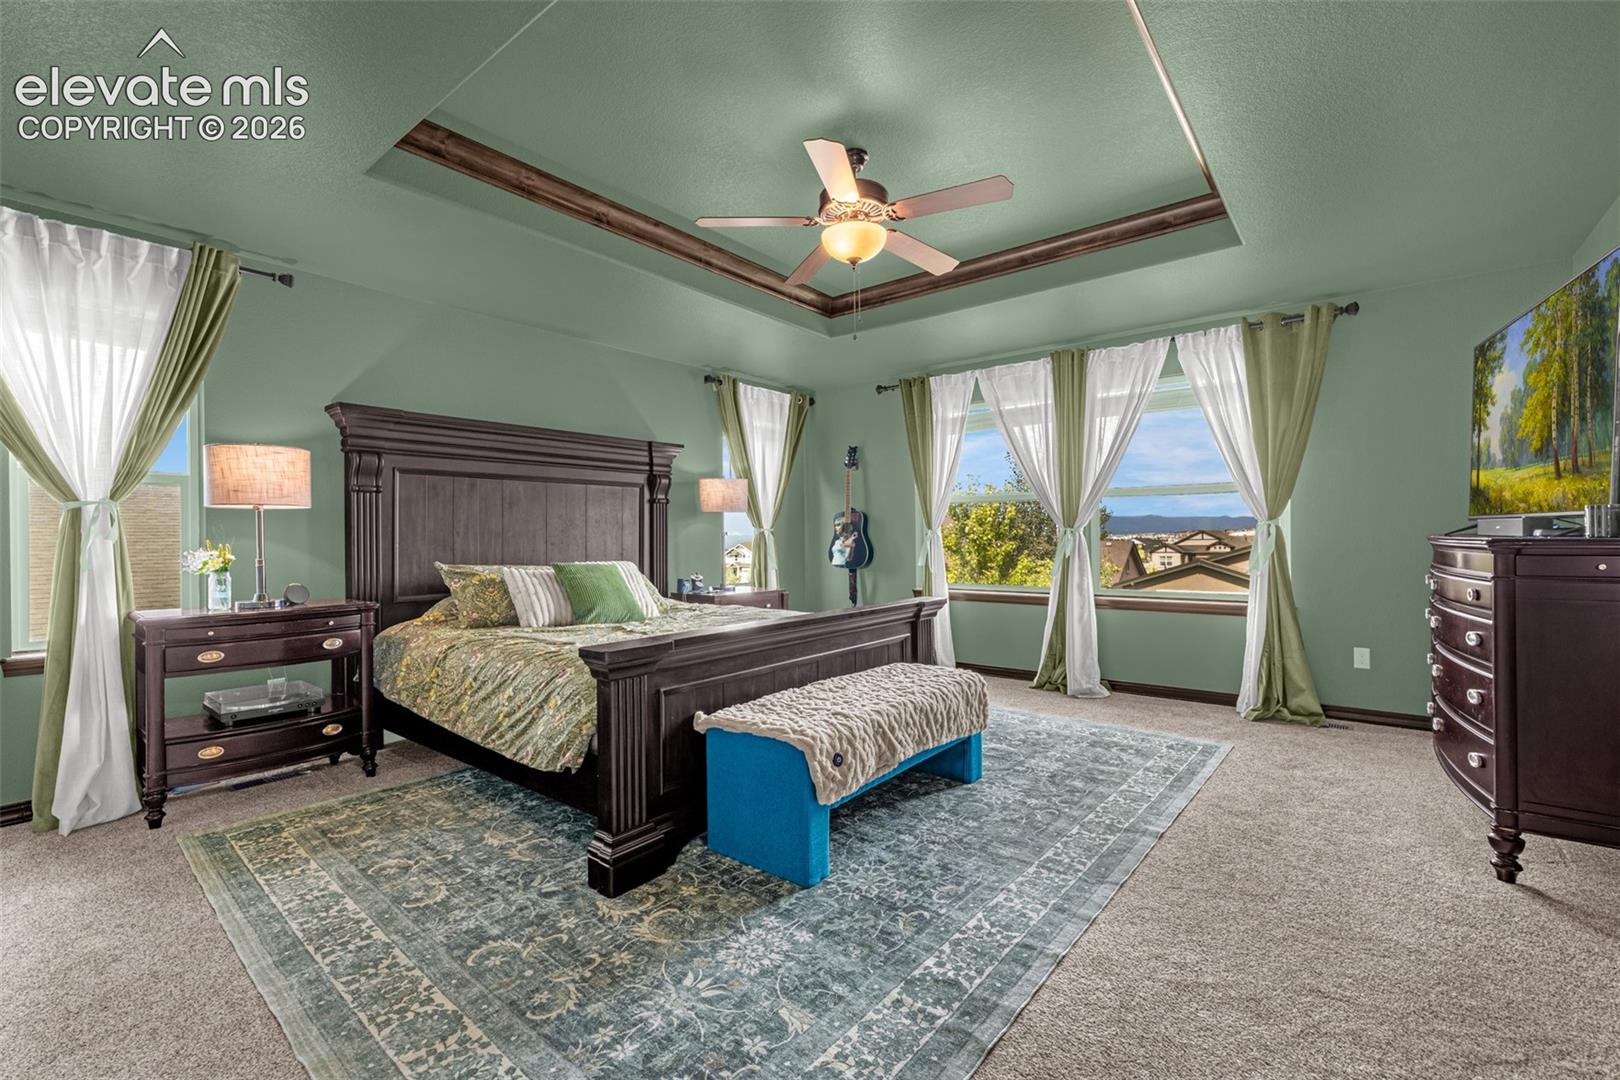
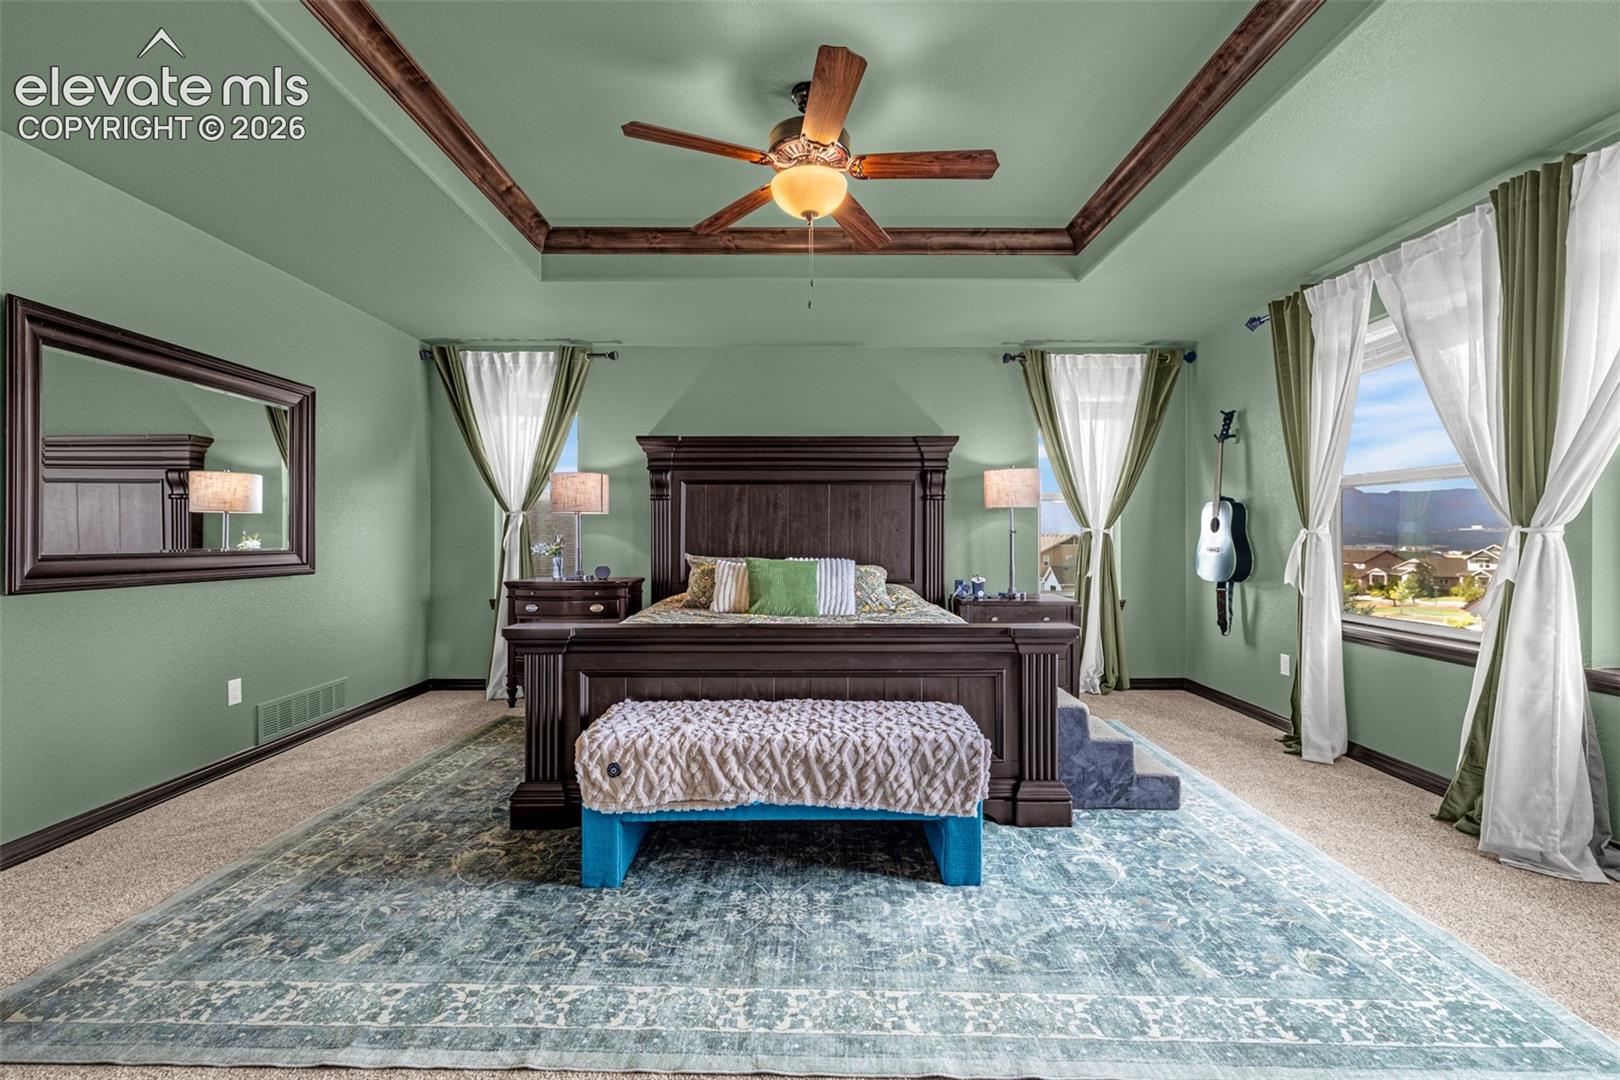
Furnished bedroom with a dark wood bed, tray ceiling, and large windows overlooking distant mountains.
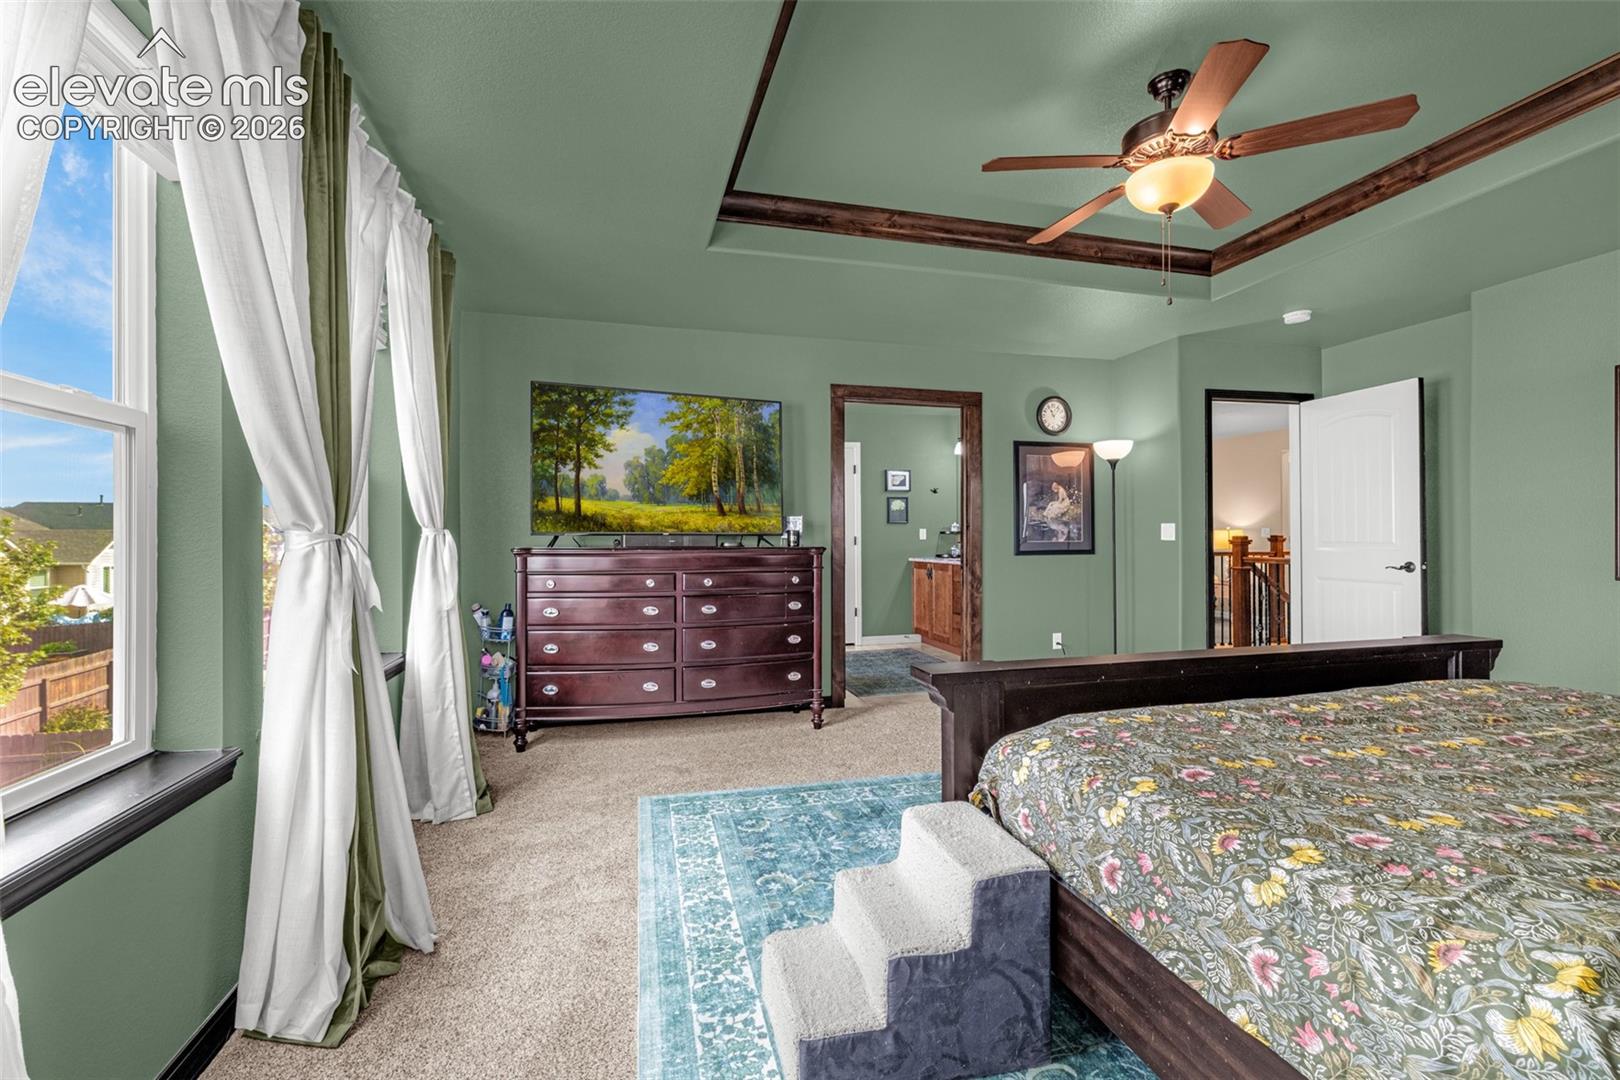
Bedroom with sage-green walls, a tray ceiling, floral bedspread and large curtained windows.
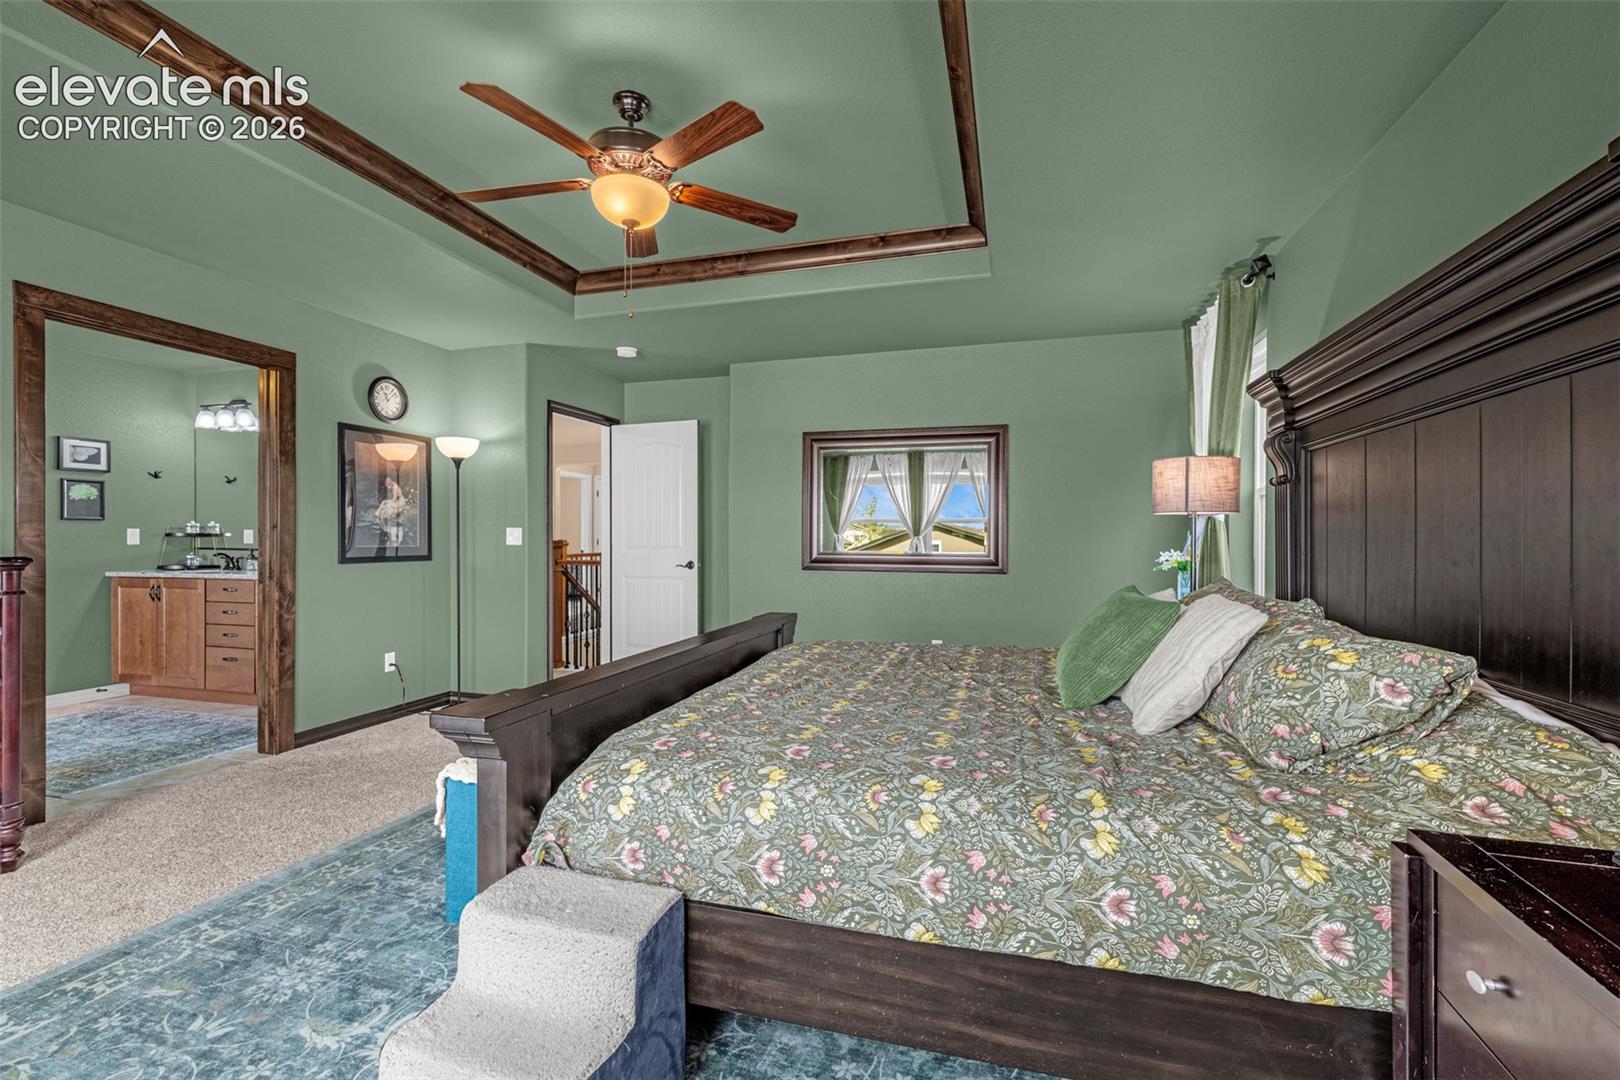
Furnished bedroom with sage green walls, floral bedding, dark wood furniture, and a tray ceiling.
Furnished bedroom with a dark wood bed, tray ceiling, and mountain views through large windows.
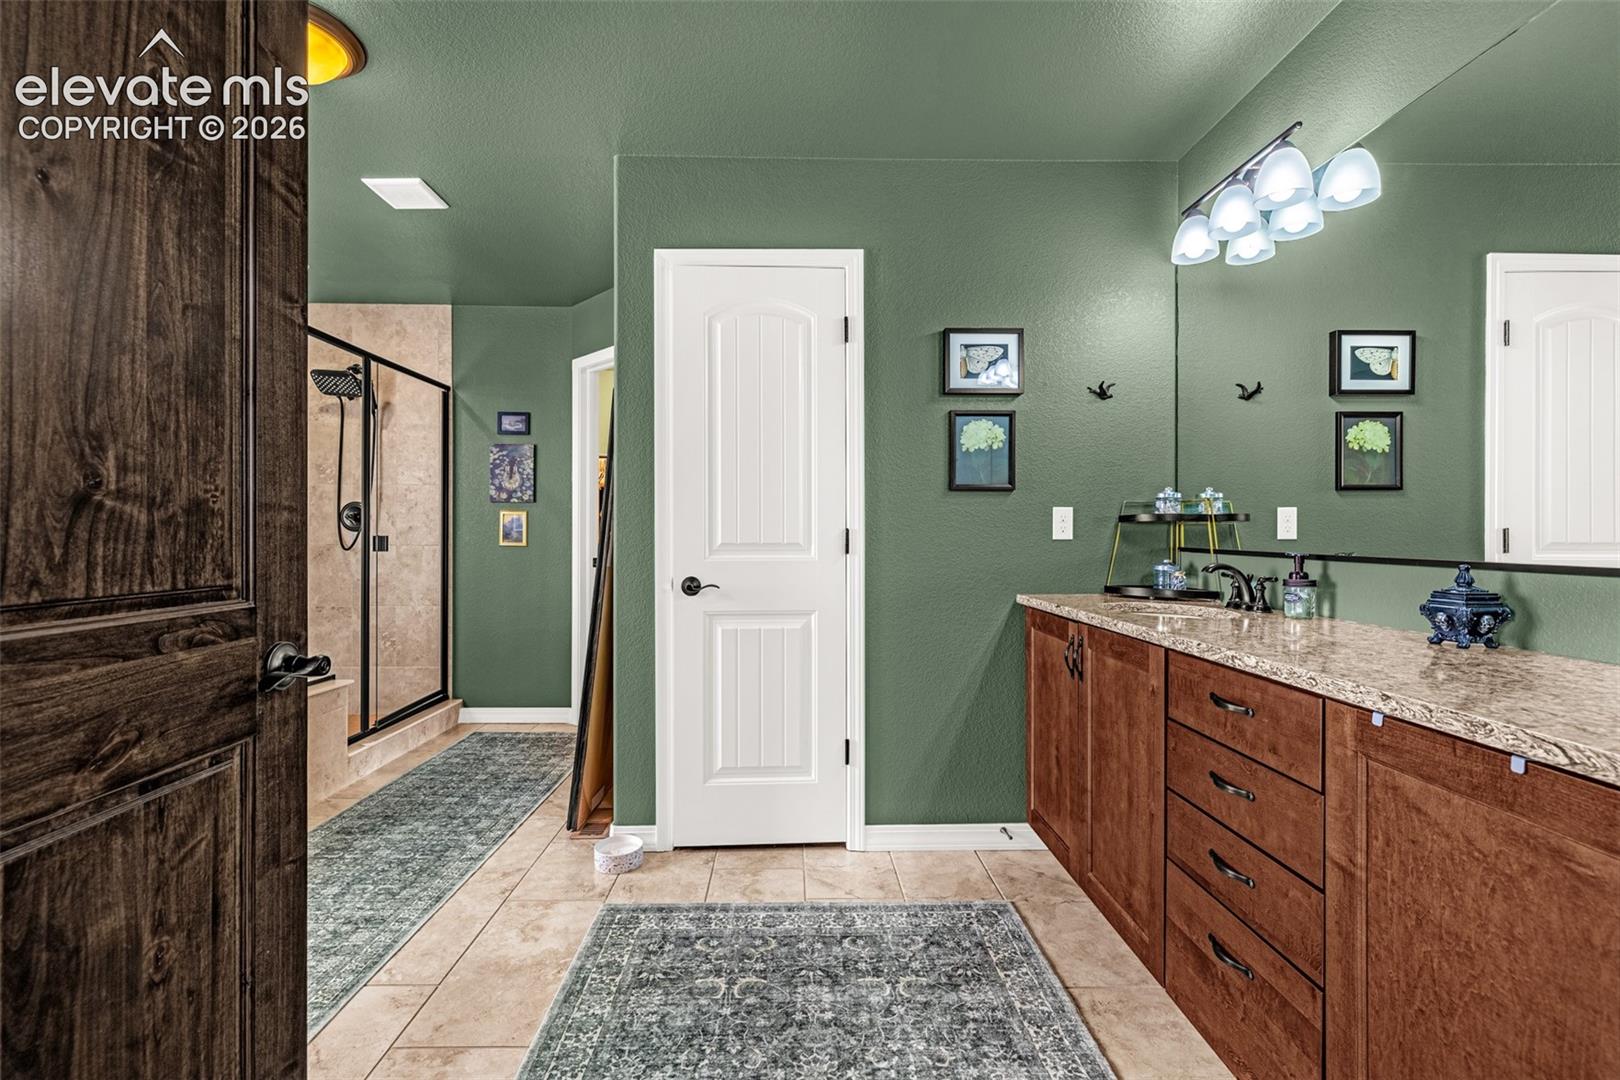
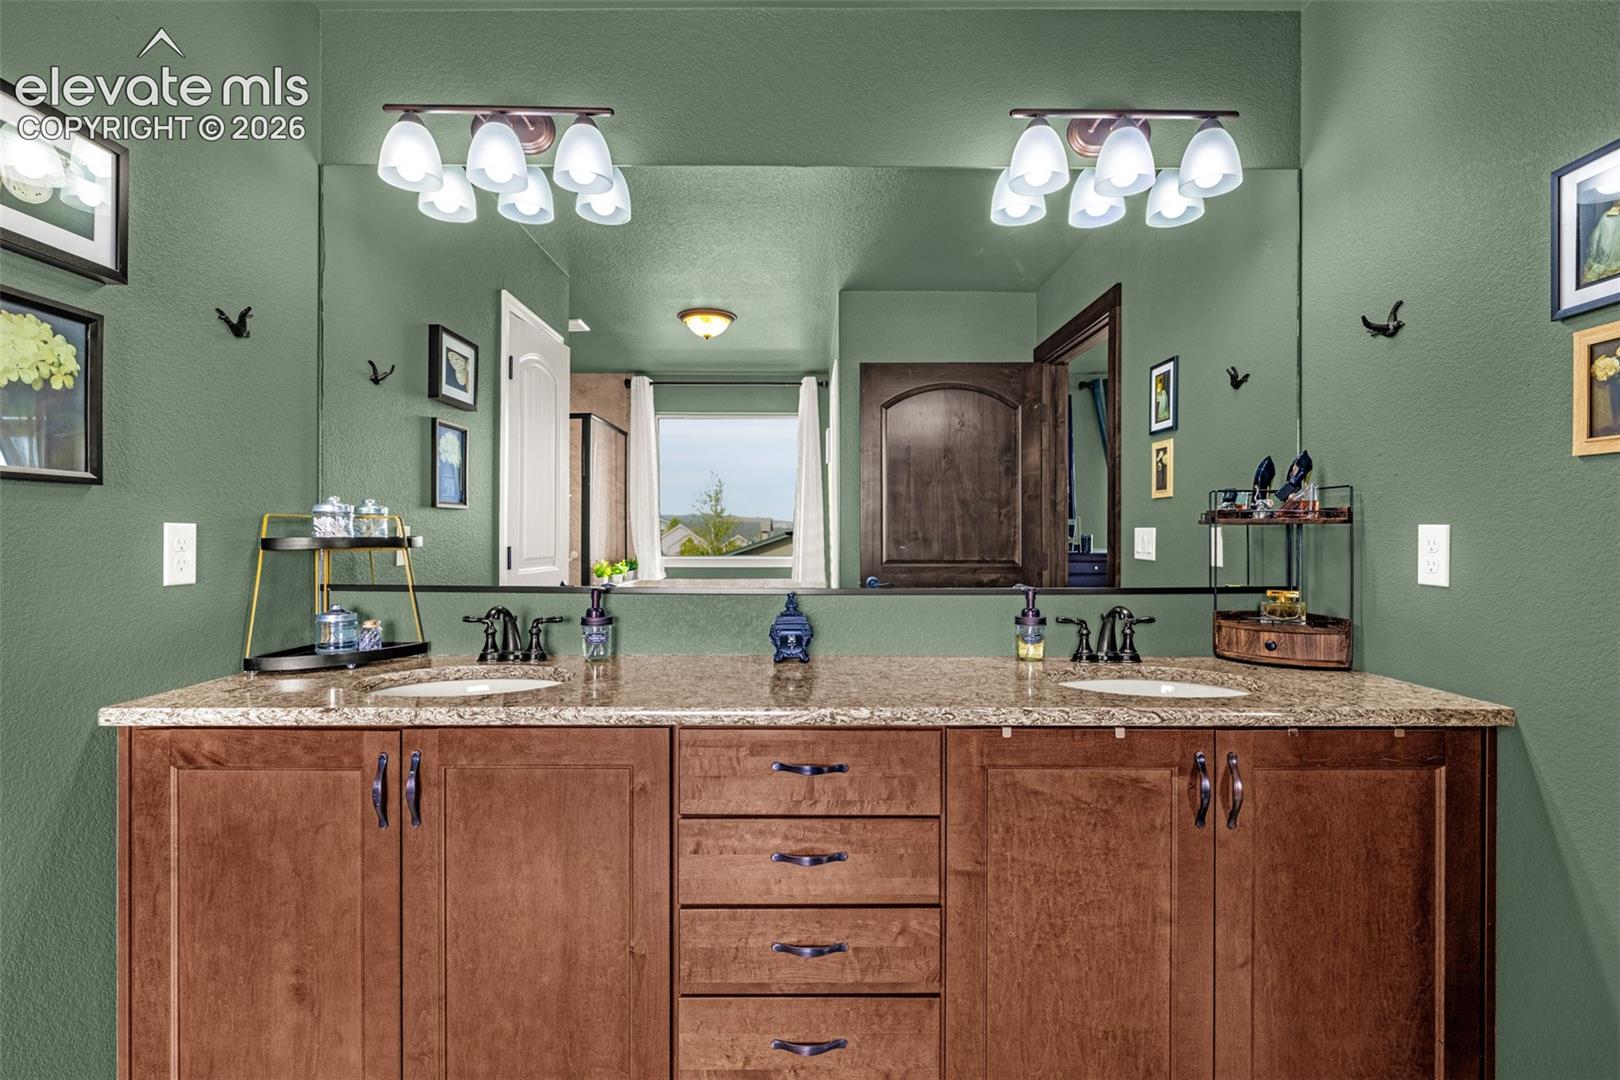
Bathroom with a wood double-sink vanity, large mirror, and glass-enclosed tiled shower.
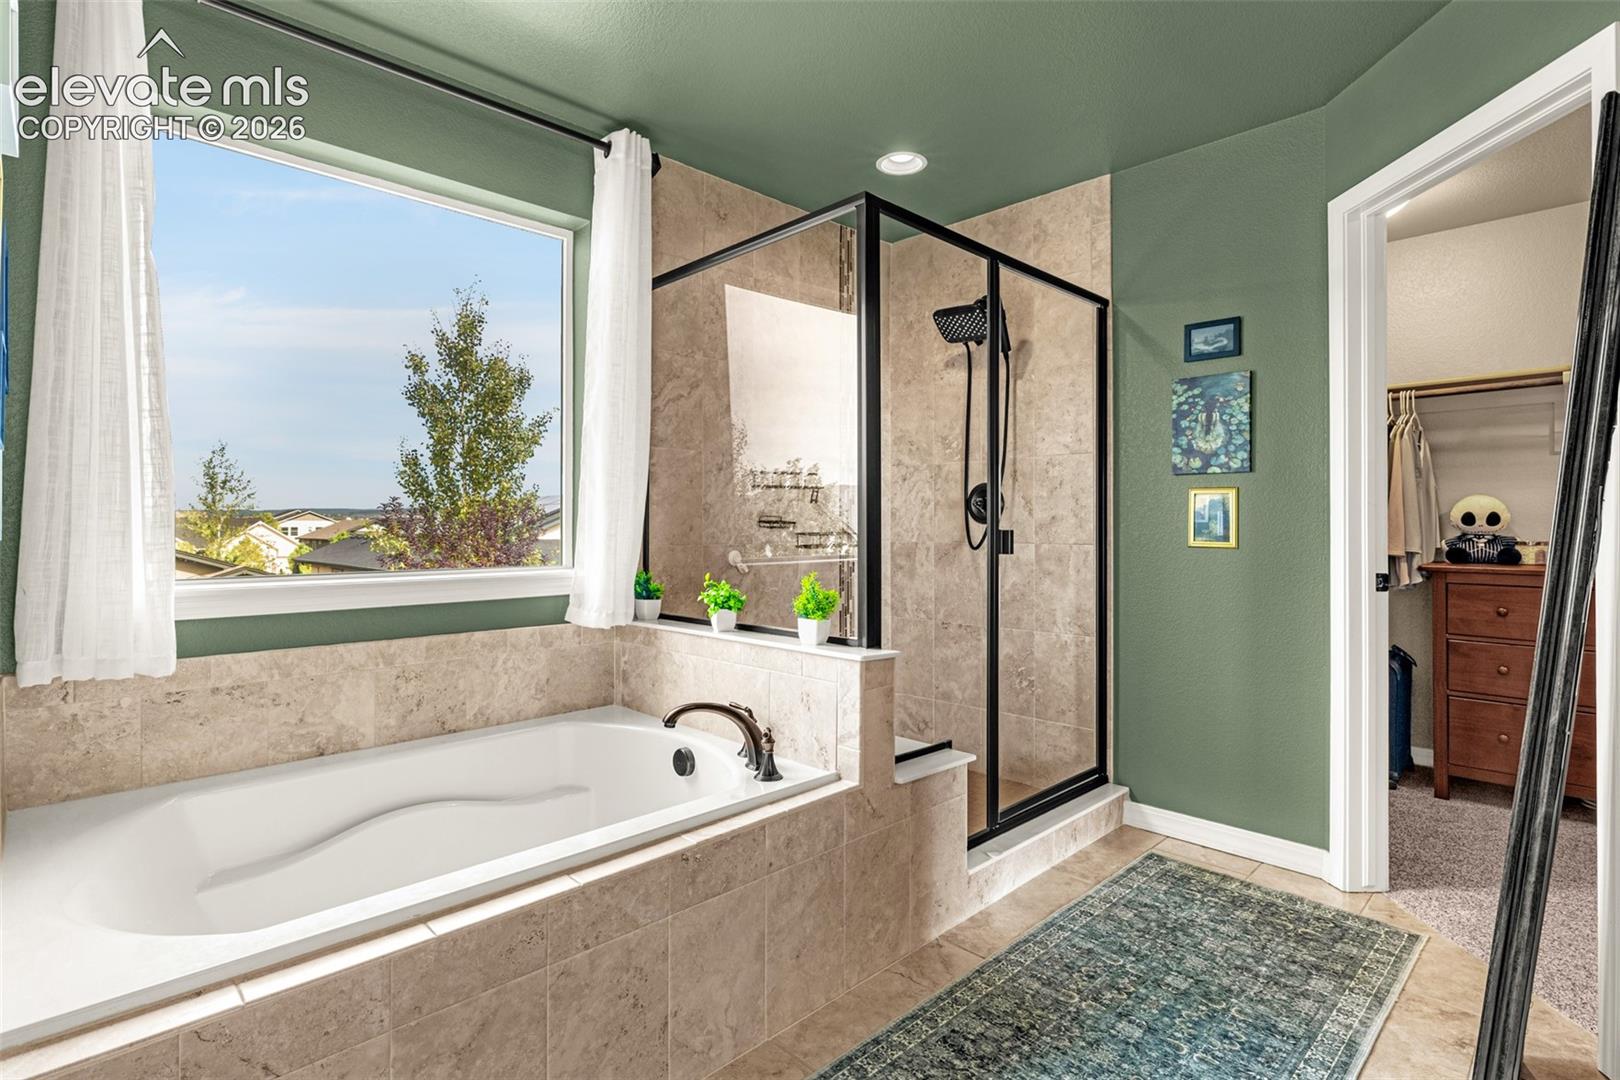
Bathroom with a tiled soaking tub beneath a large window and a black-framed glass shower.
Bathroom vanity with two sinks, warm wood cabinetry, stone countertop, and a large mirror.
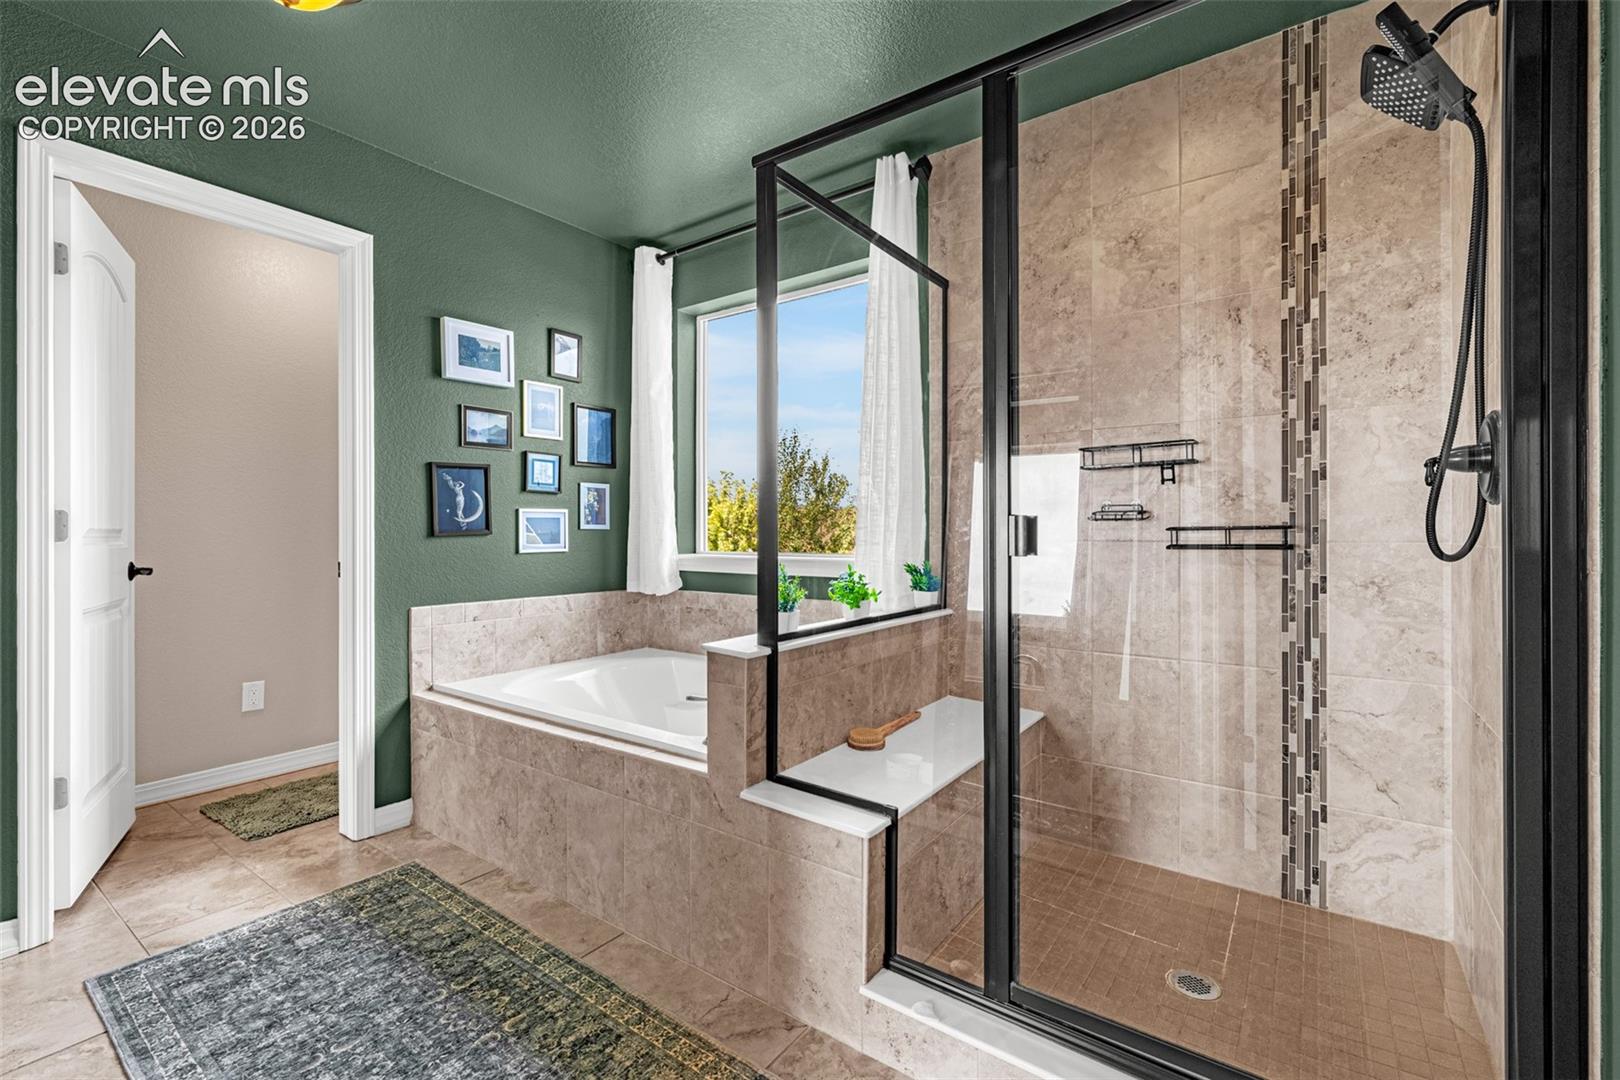
Bathroom with a tiled soaking tub and spacious glass-enclosed walk-in shower.
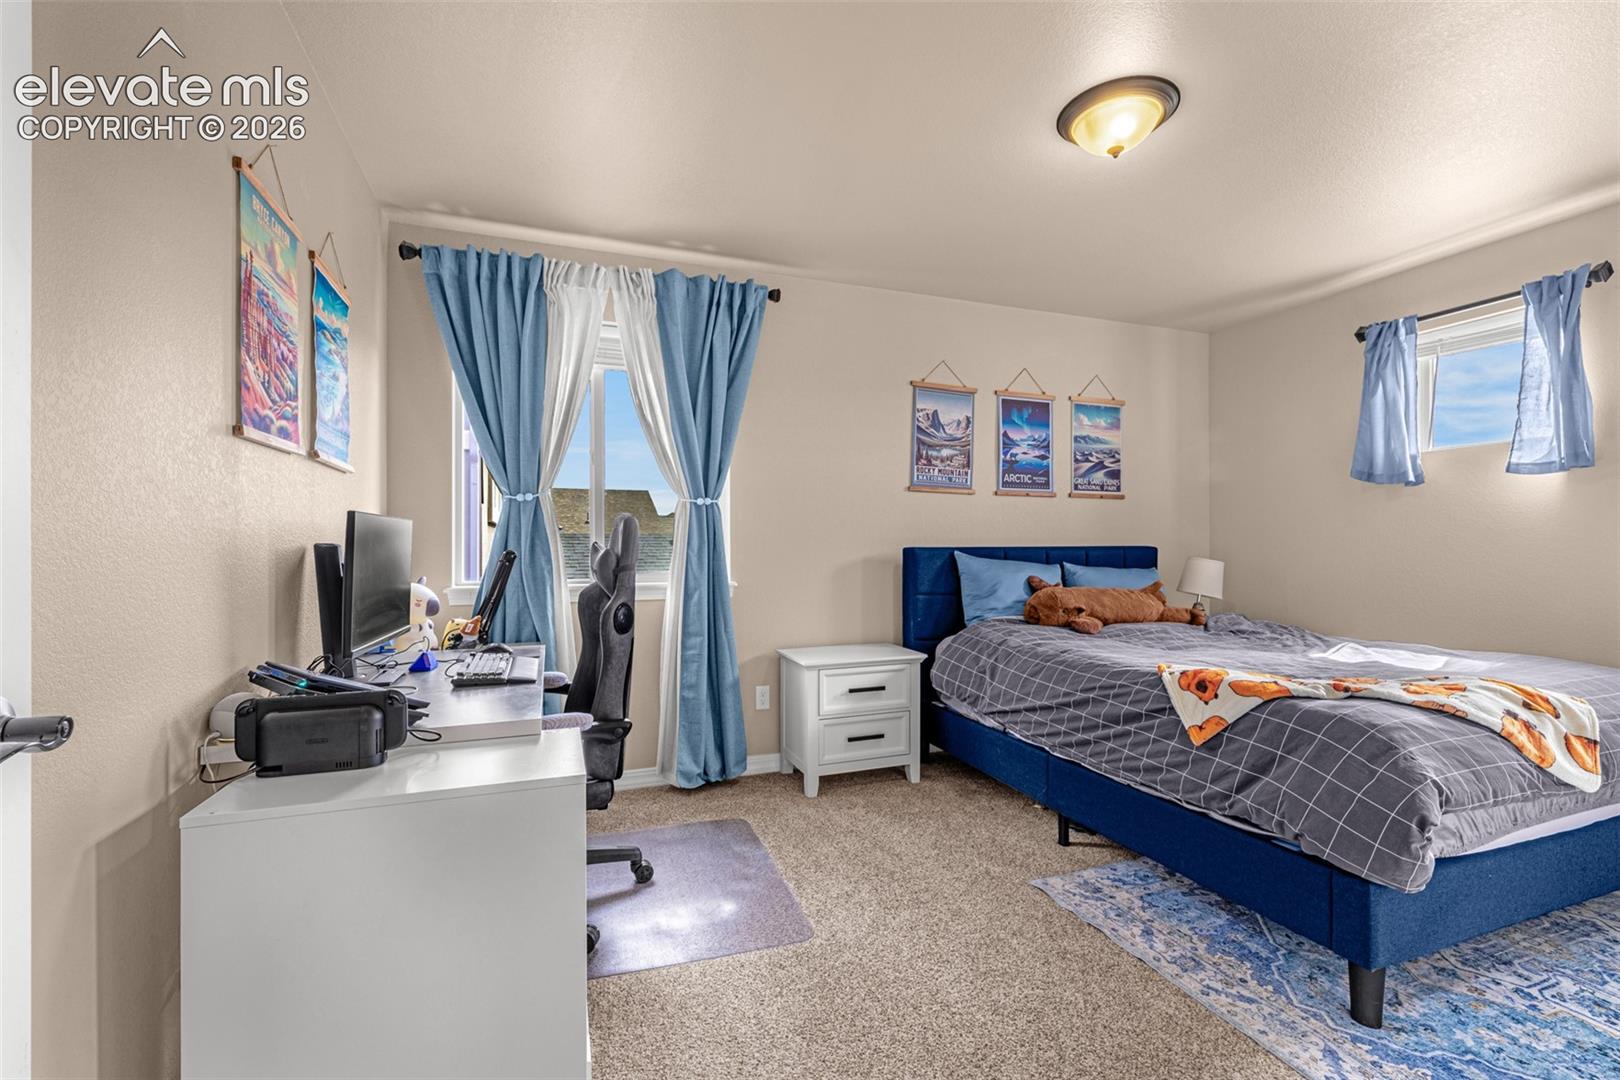
Bedroom with a blue bed, blue curtains, and a computer workstation by the windows.
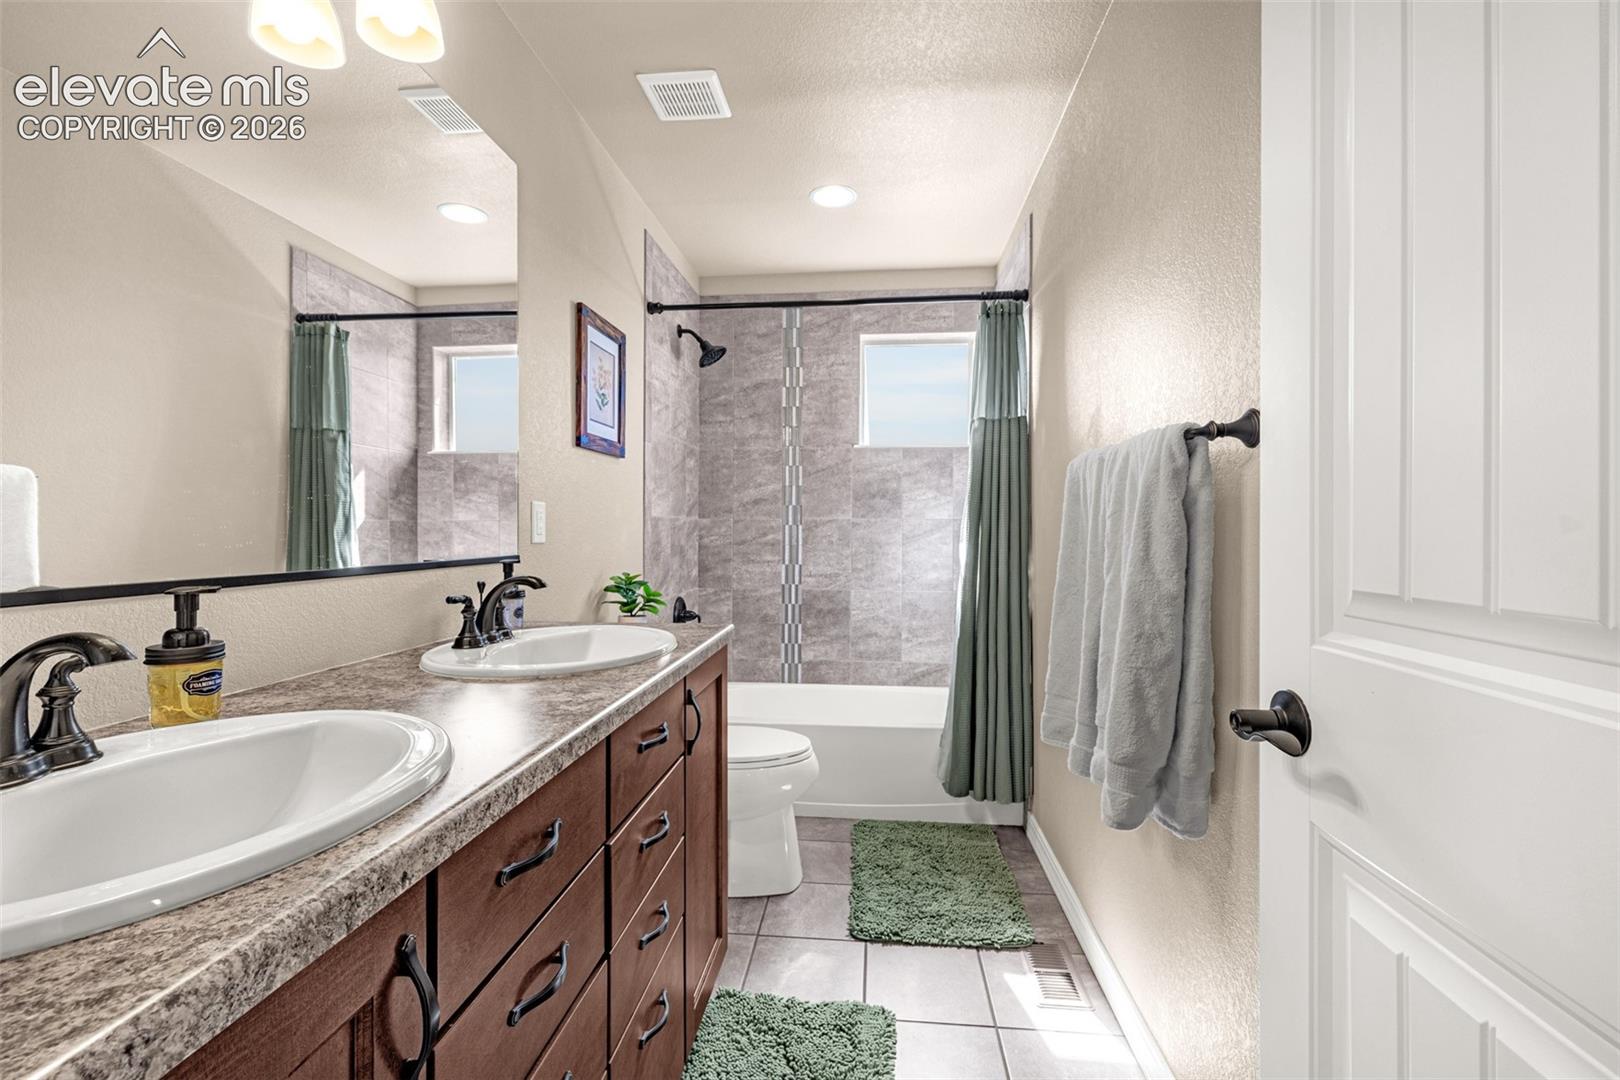
Bathroom with a double-sink vanity and tiled tub and shower behind a green curtain.
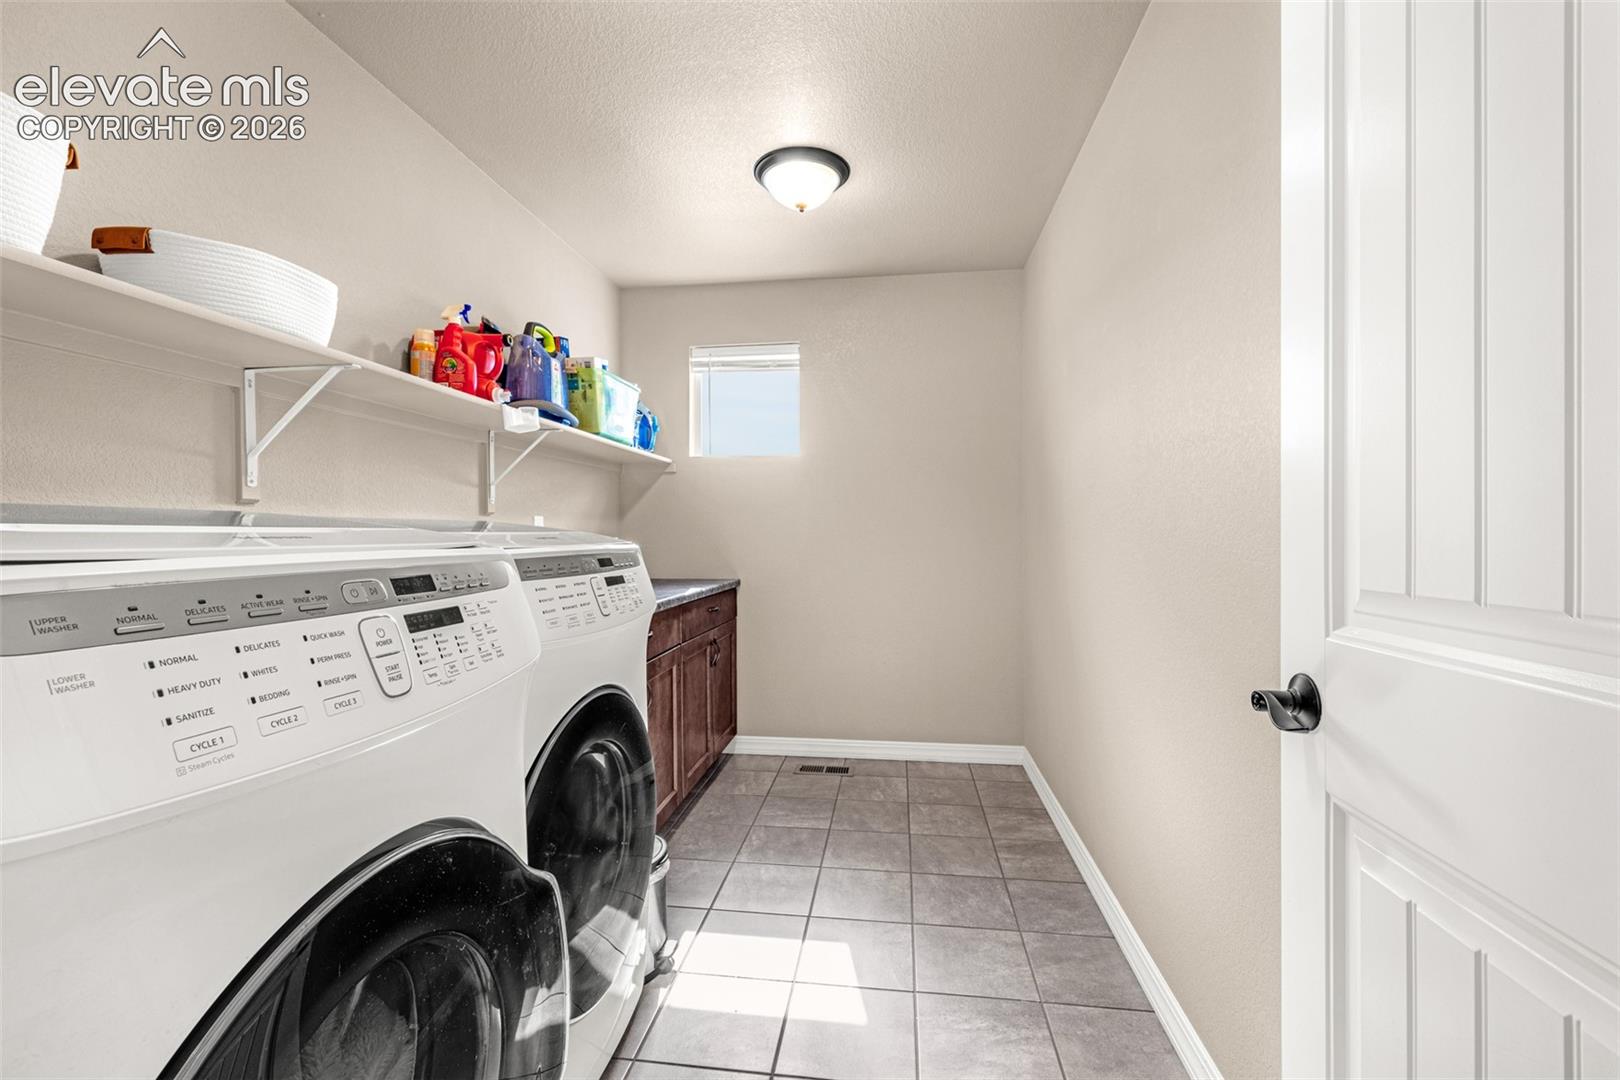
Laundry room with a washer and dryer, supply shelves, and gray tile flooring.
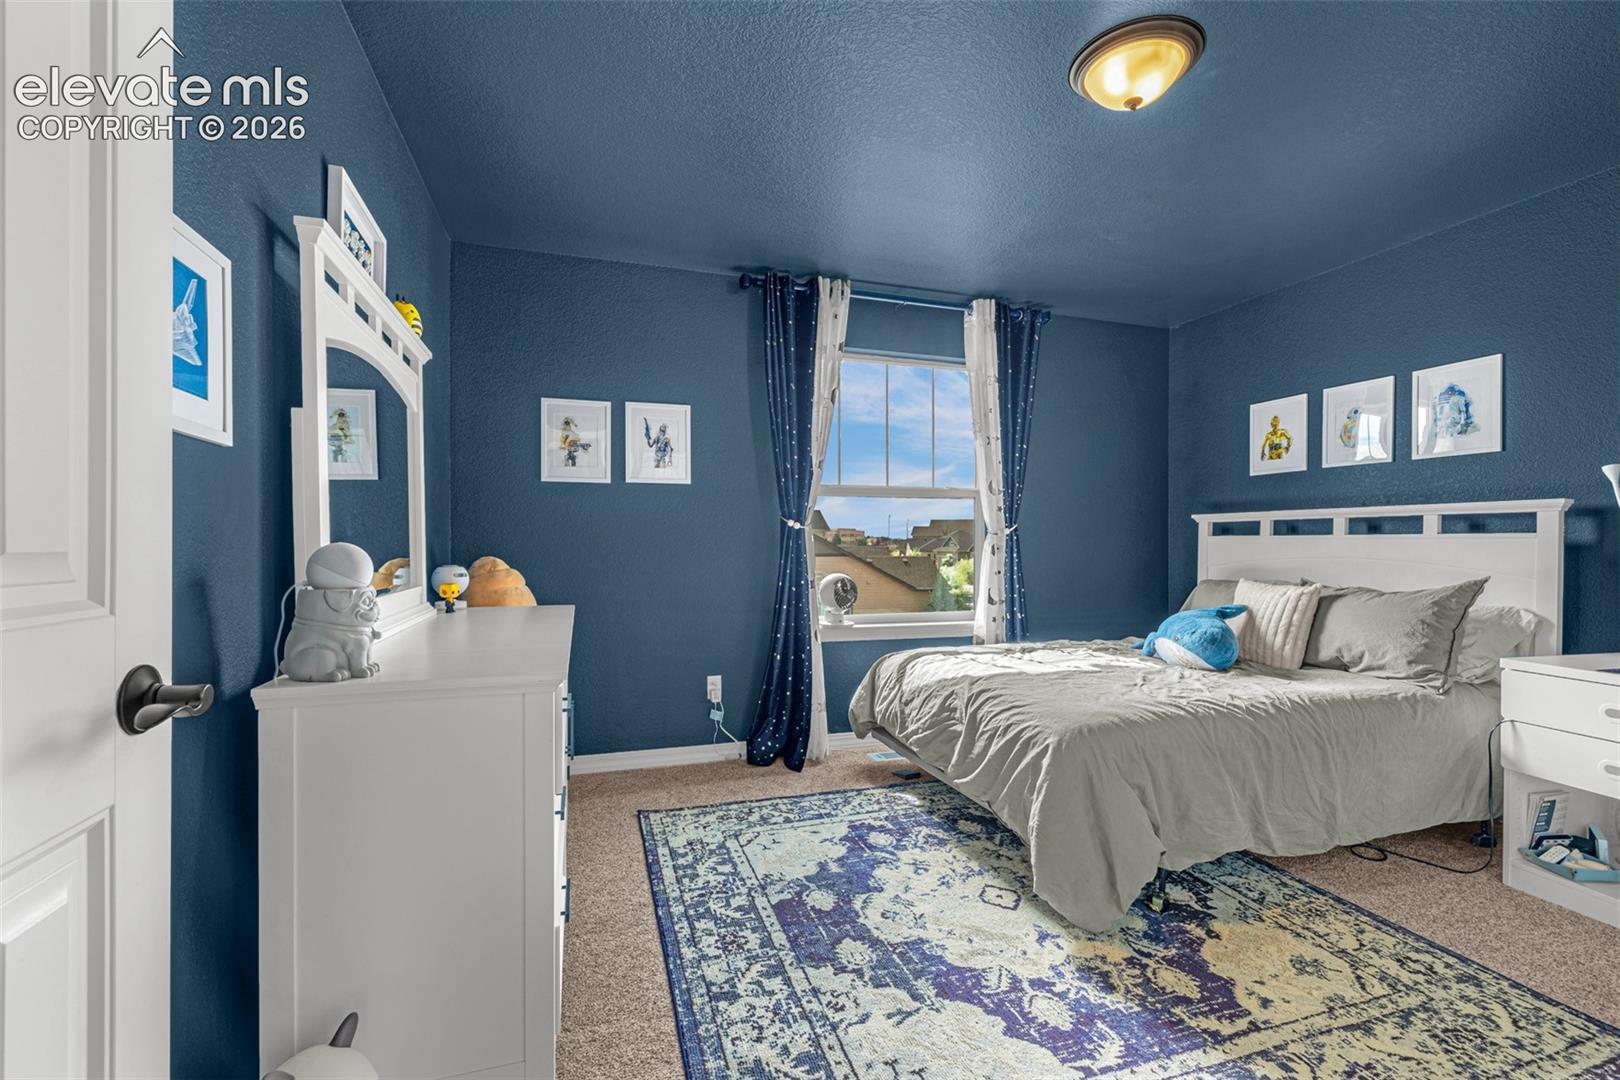
Bedroom with deep blue walls, white furniture, neutral bedding, and space-themed decorations.
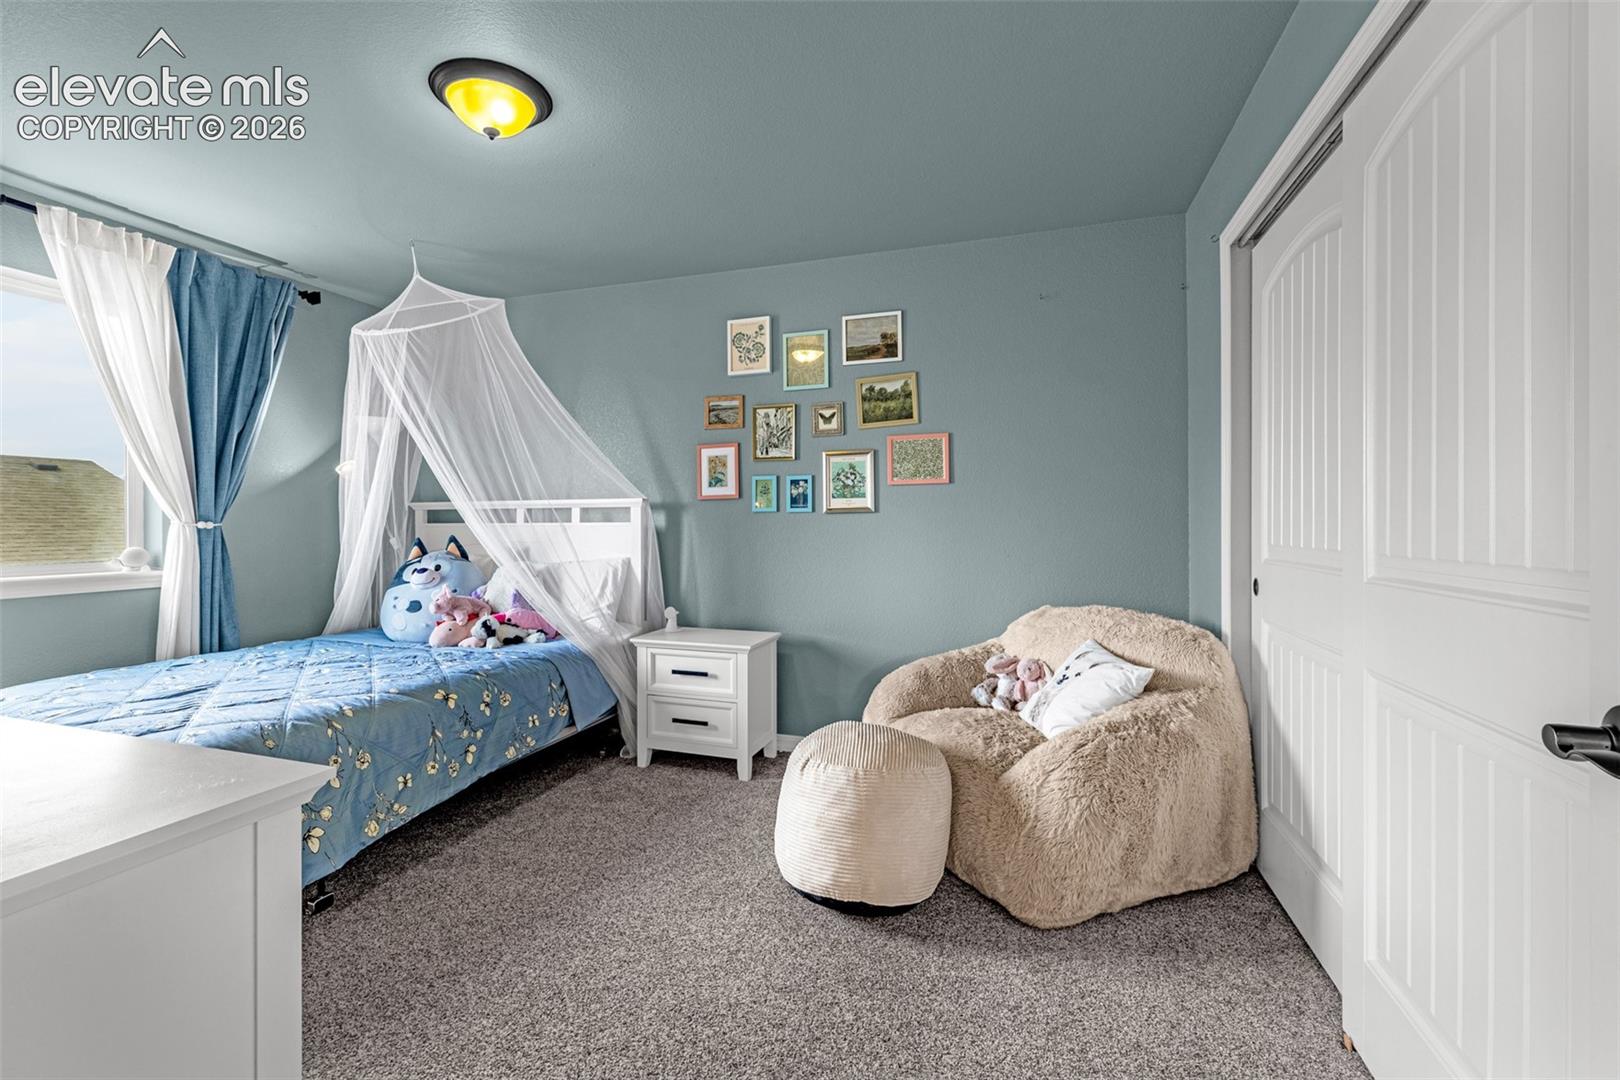
Bedroom with a blue canopy bed, framed wall art, and a plush cream lounge chair.
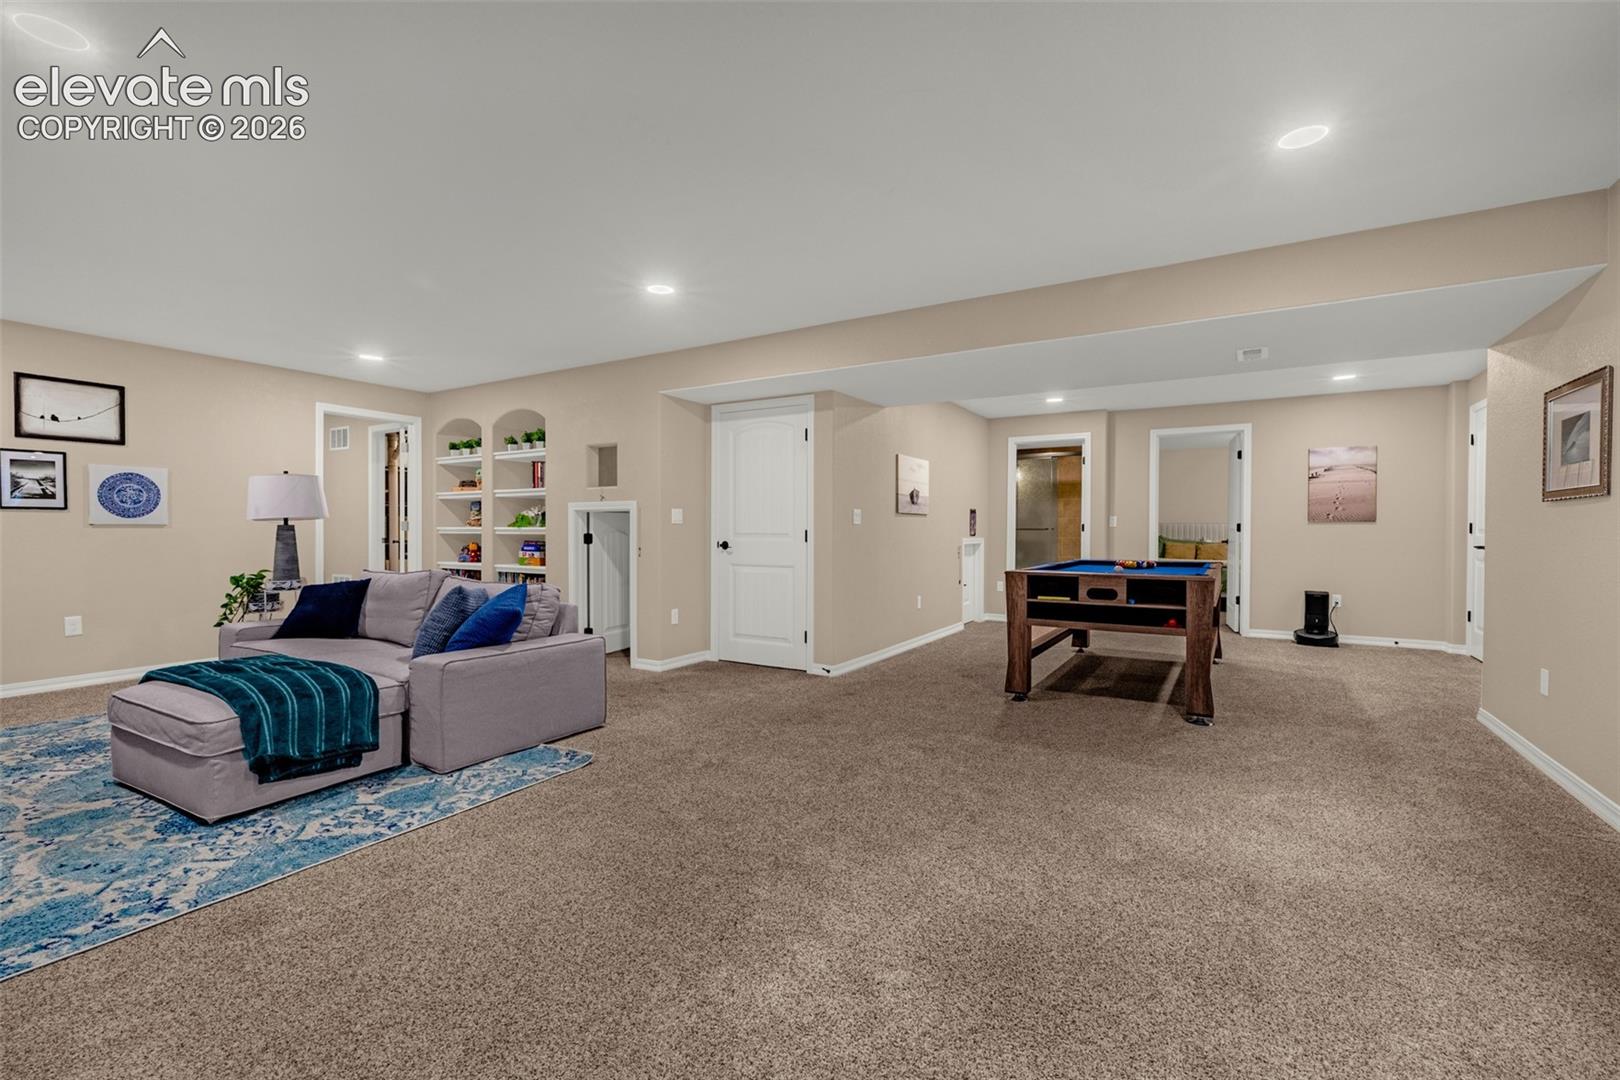
Basement recreation room with a gray sectional, blue rug, built-in shelves, and a pool table.
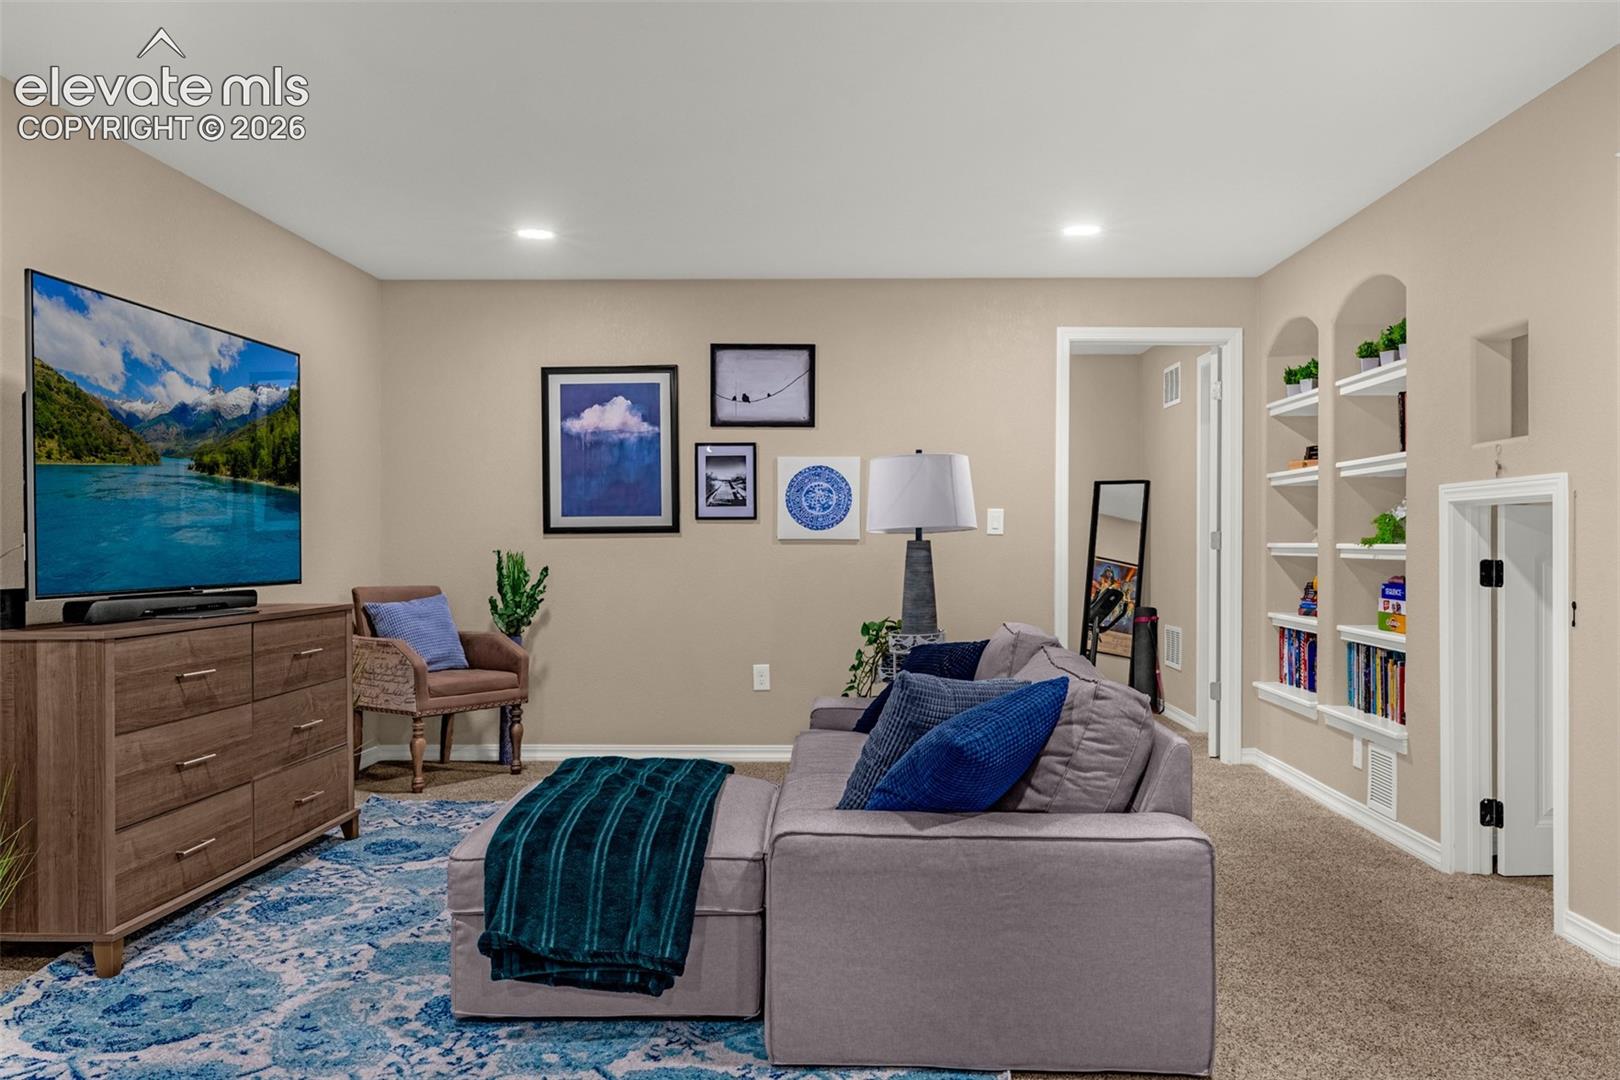
Furnished living room with a gray sectional, blue accents, and built-in display shelves.
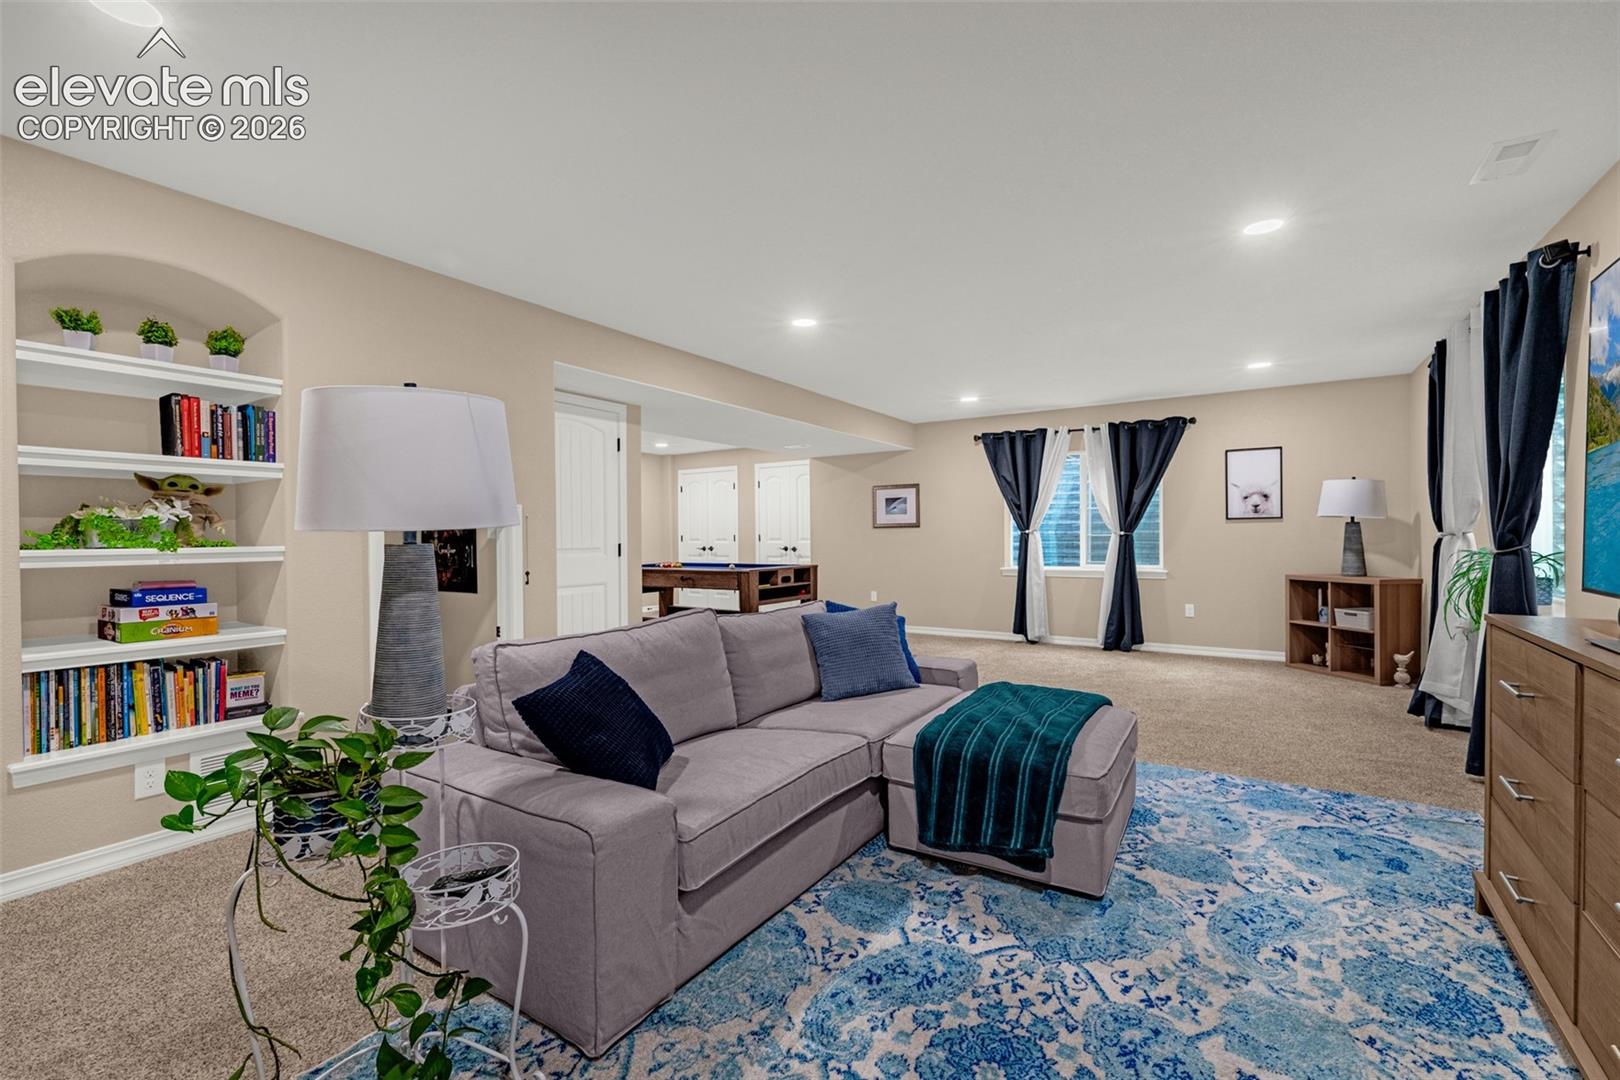
Furnished living room with a gray sectional, blue patterned rug, built-in shelves, and dark curtains.
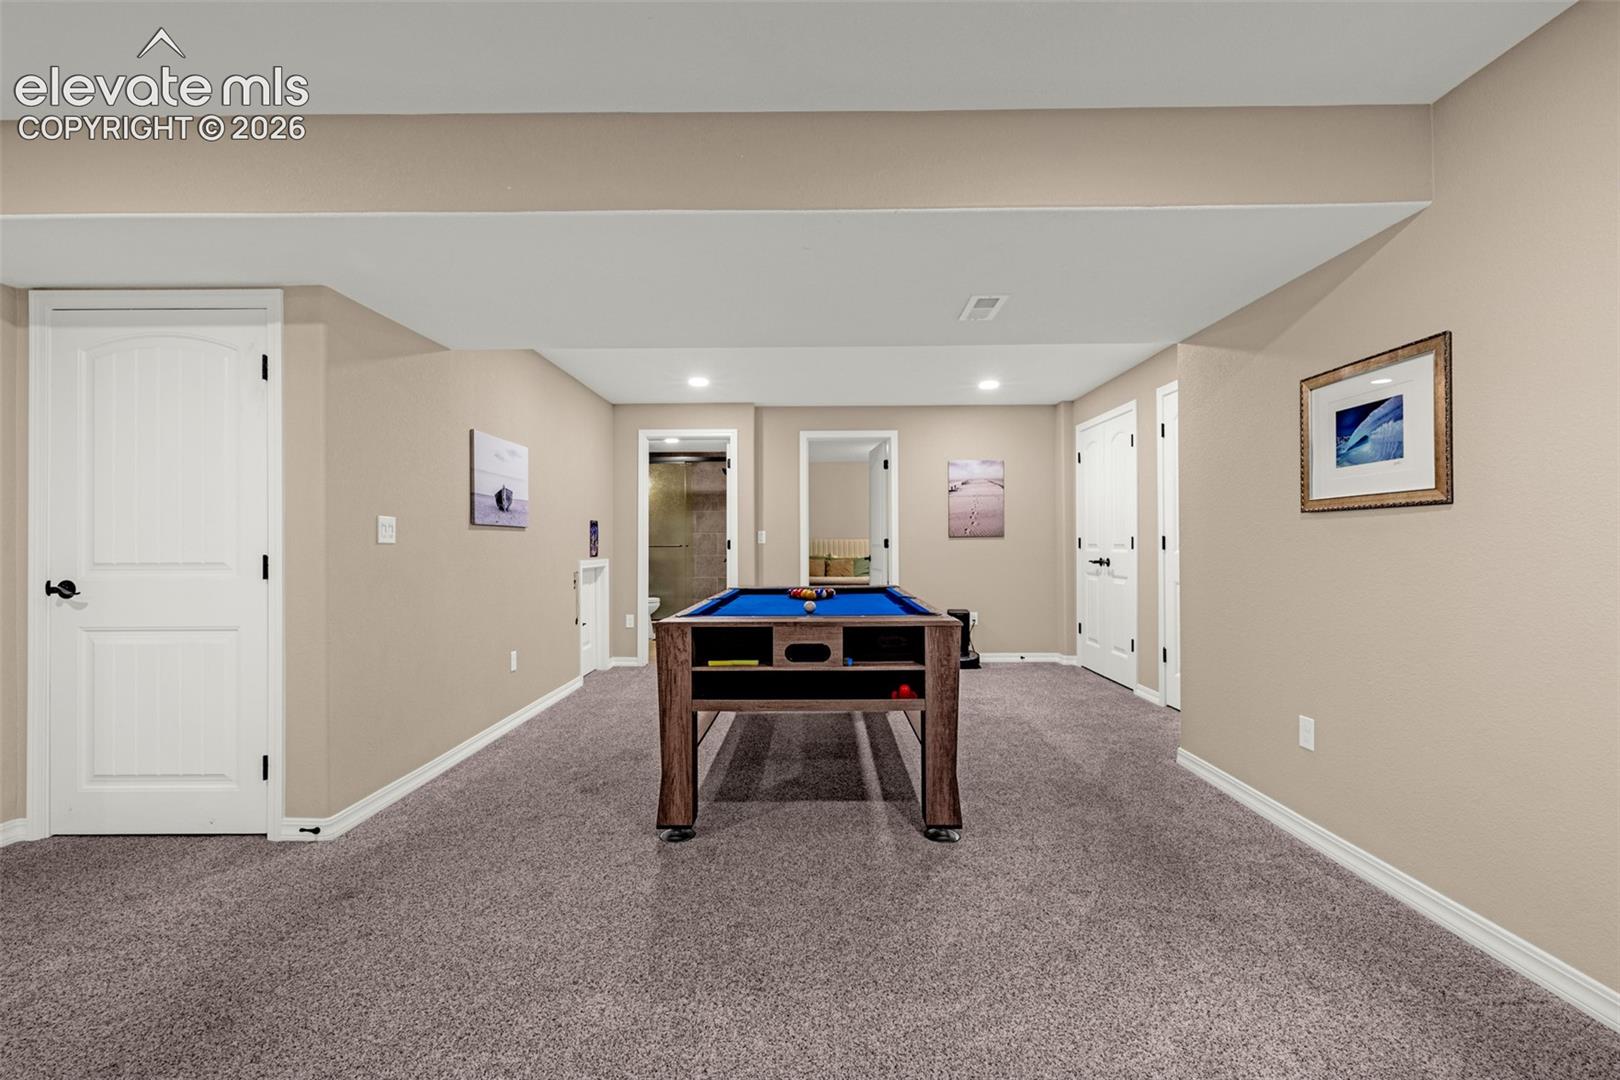
Basement game room with a blue-felt pool table and carpeted floor.
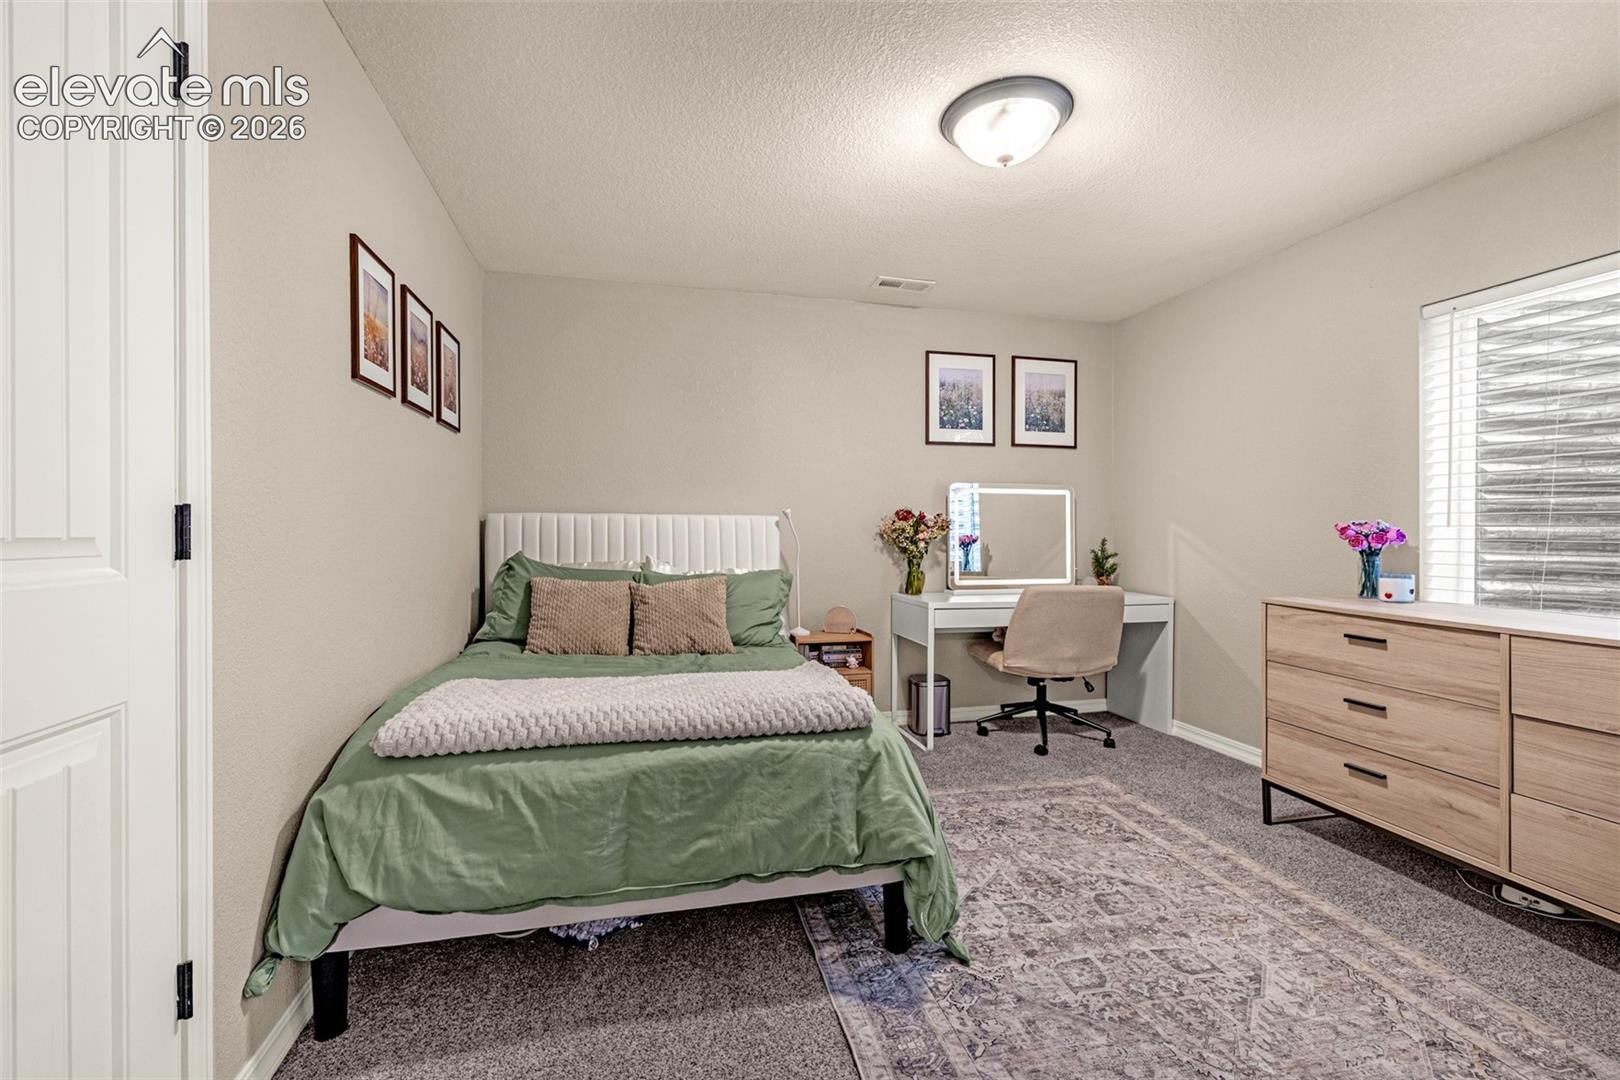
Bedroom with a green-covered bed, desk and chair, and wooden dresser beside a window.
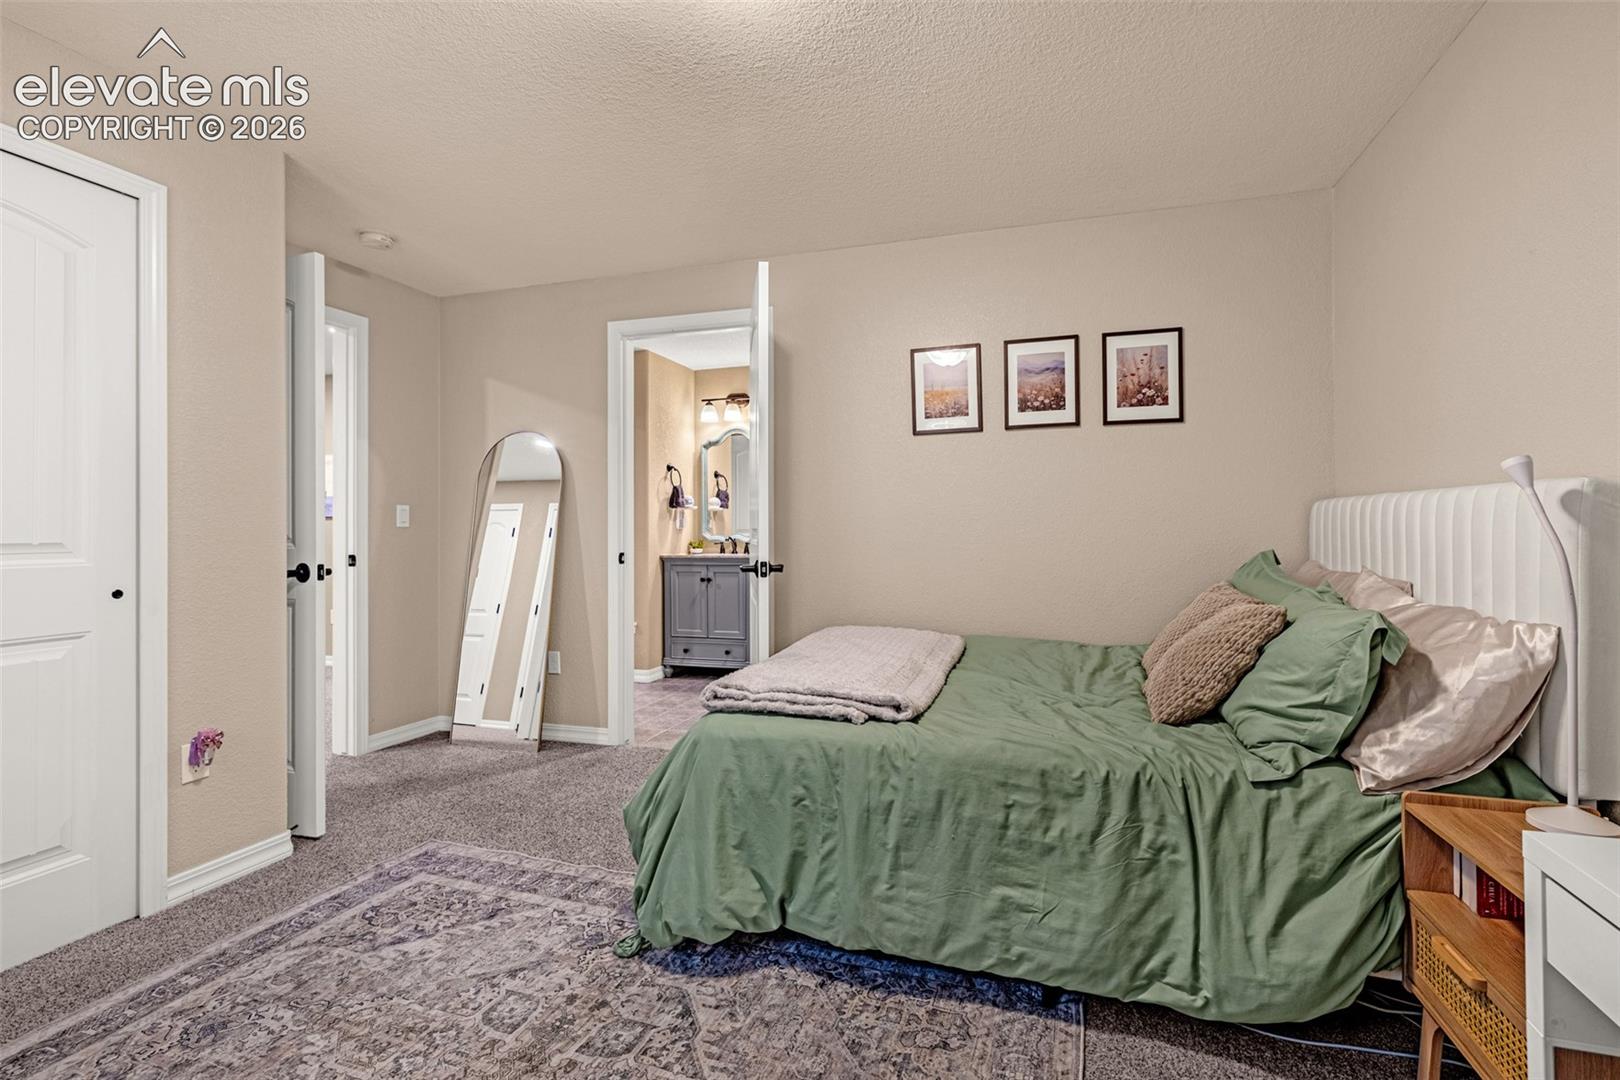
Bedroom with green bedding, white upholstered headboard, and open doorway to a bathroom.
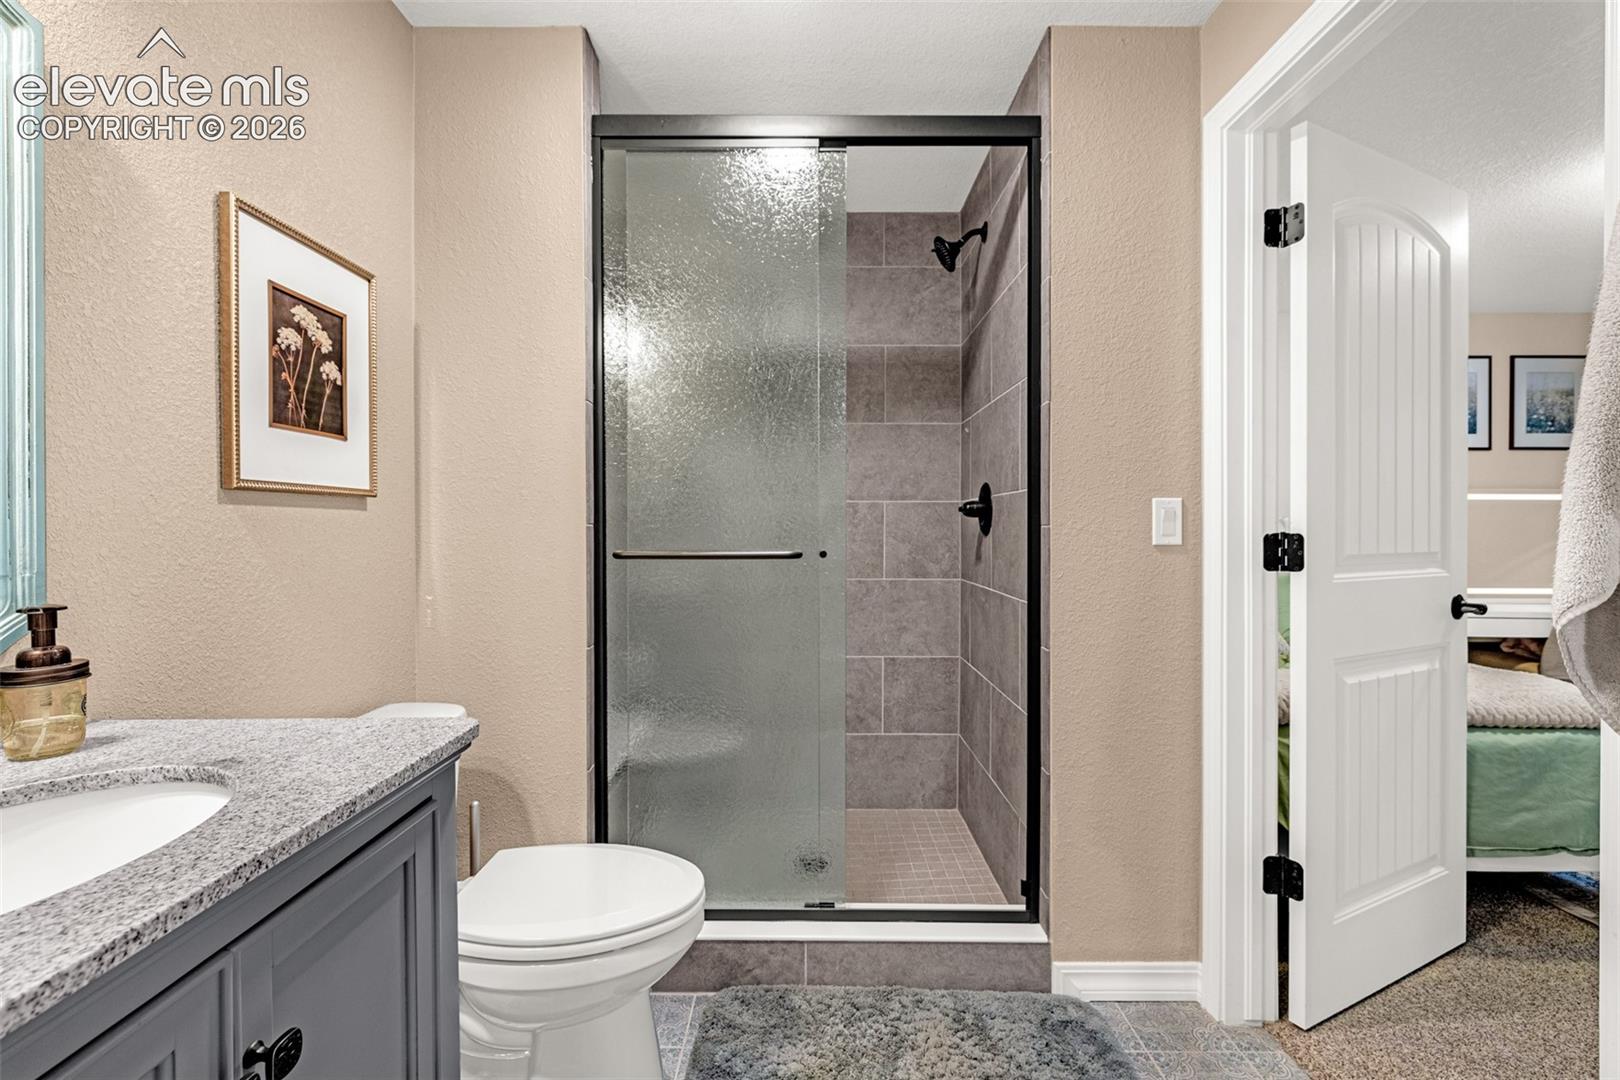
Bathroom with a tiled walk-in shower, gray vanity, and doorway to a bedroom.
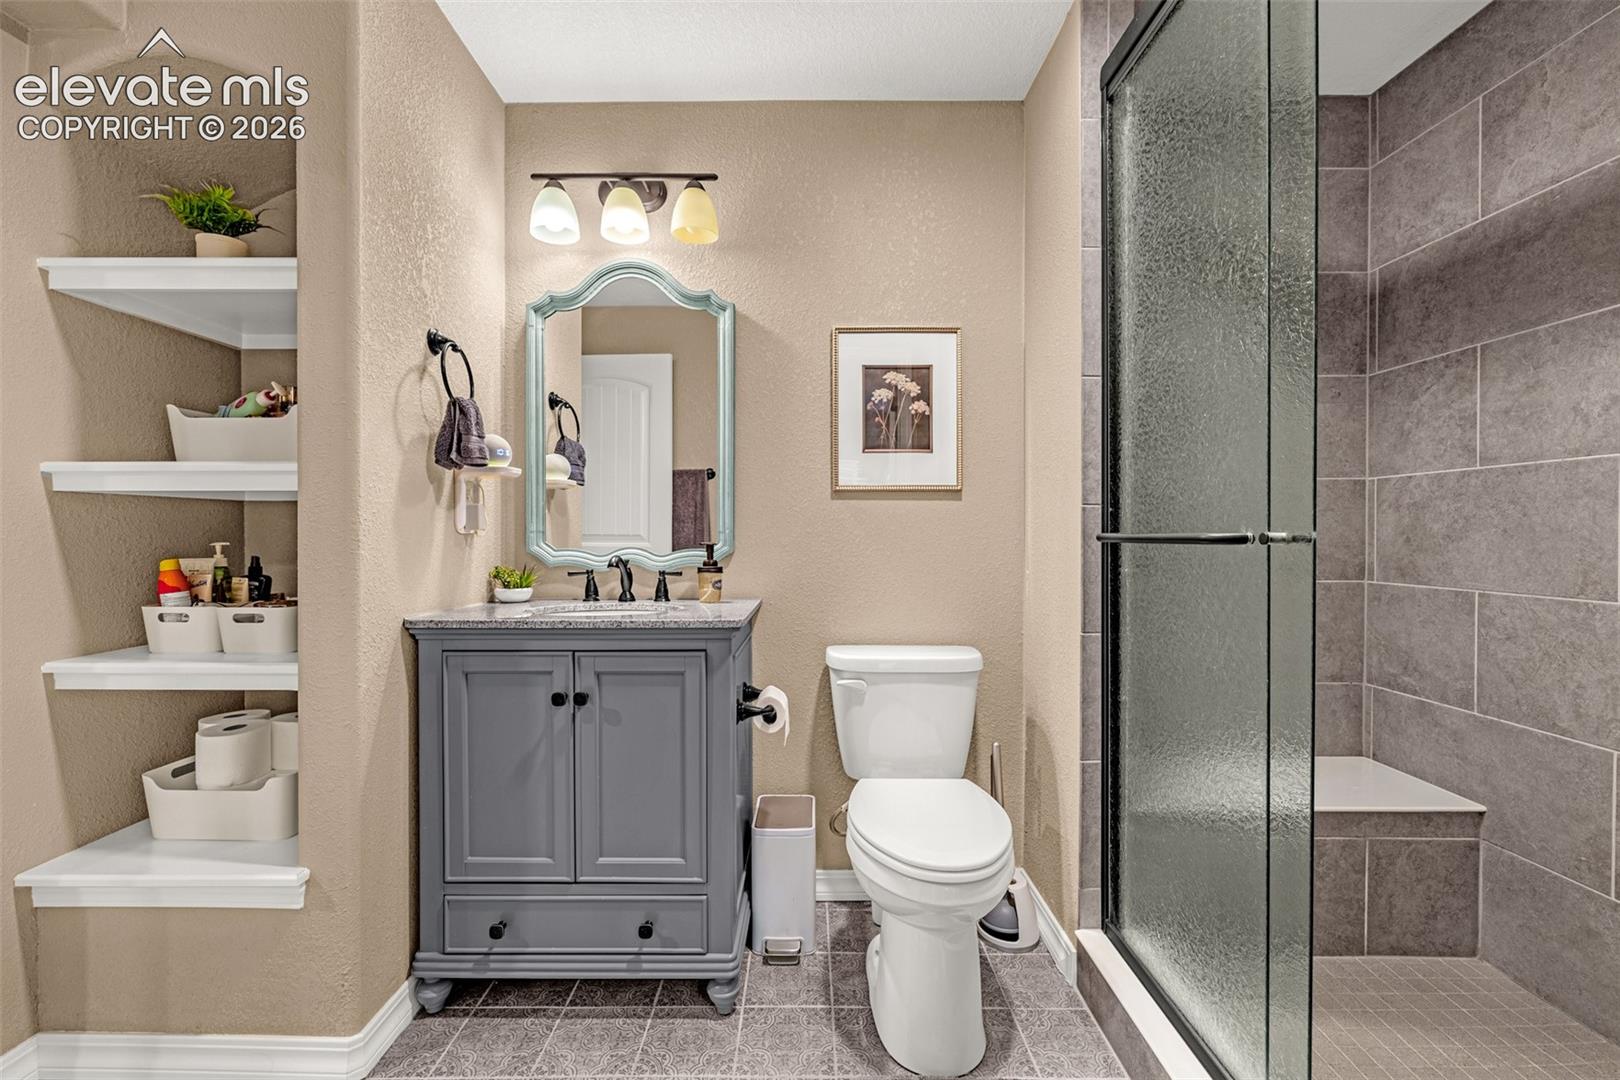
Bathroom with a gray vanity, open storage shelves, toilet, and glass-enclosed tiled shower.
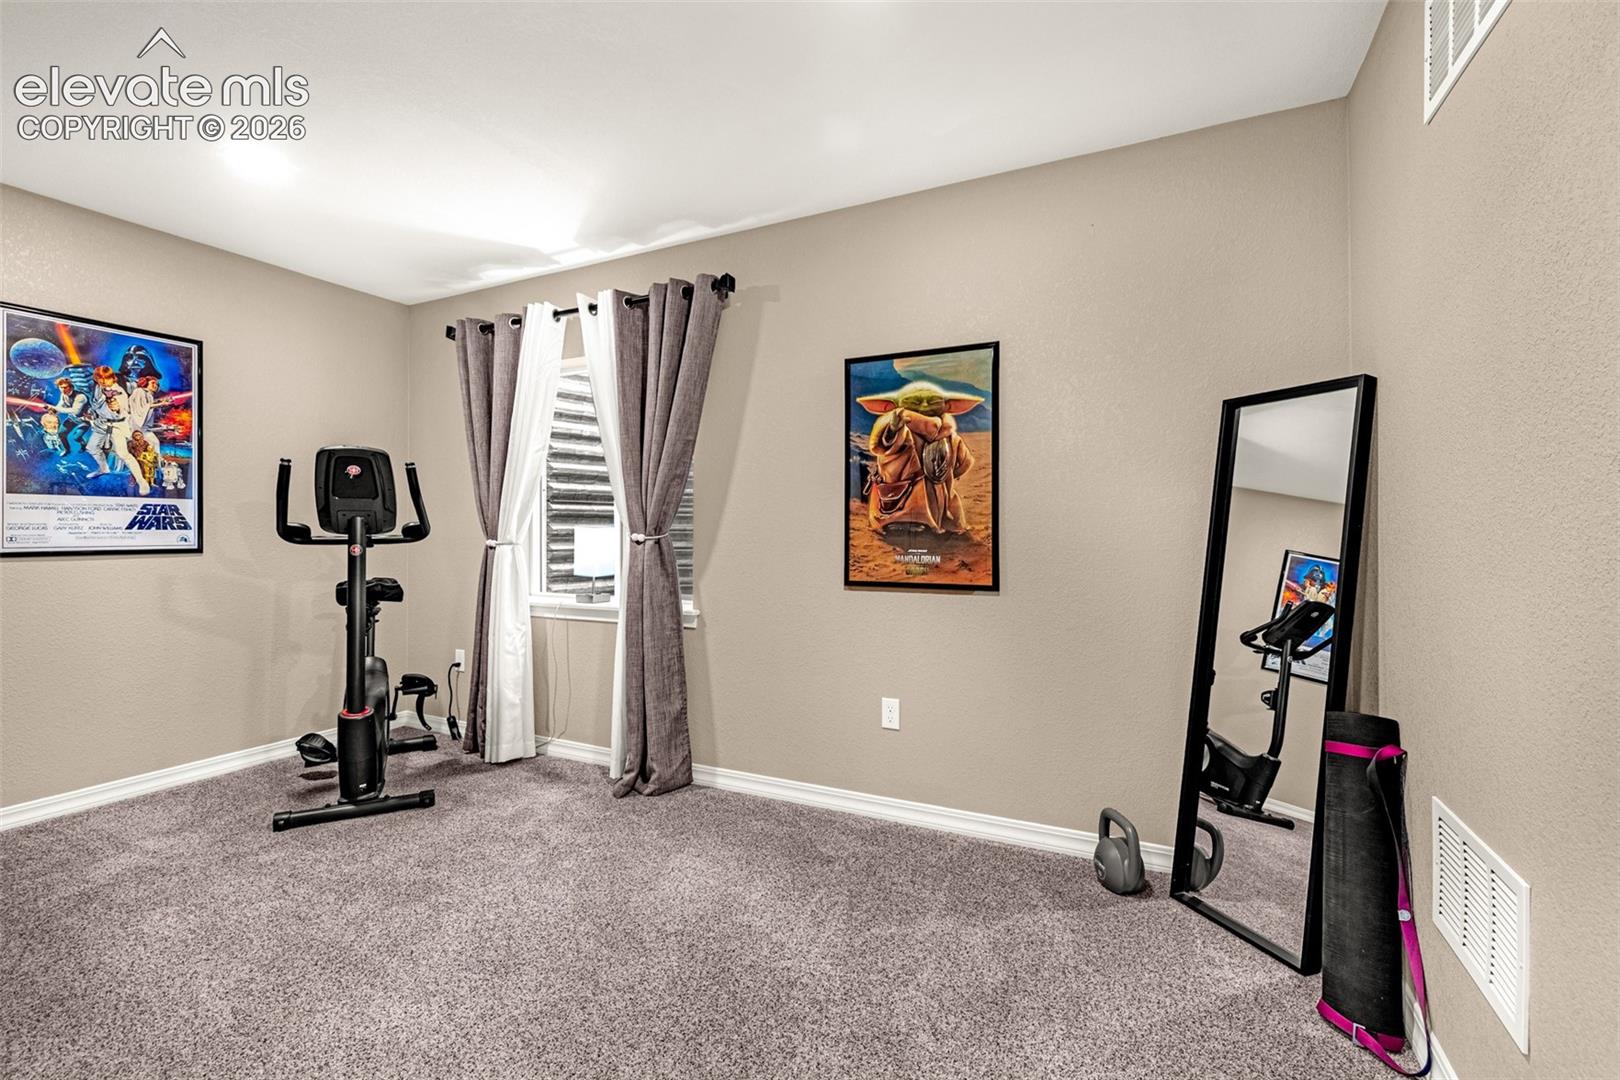
Home exercise room with a stationary bike, full-length mirror, and framed Star Wars posters.
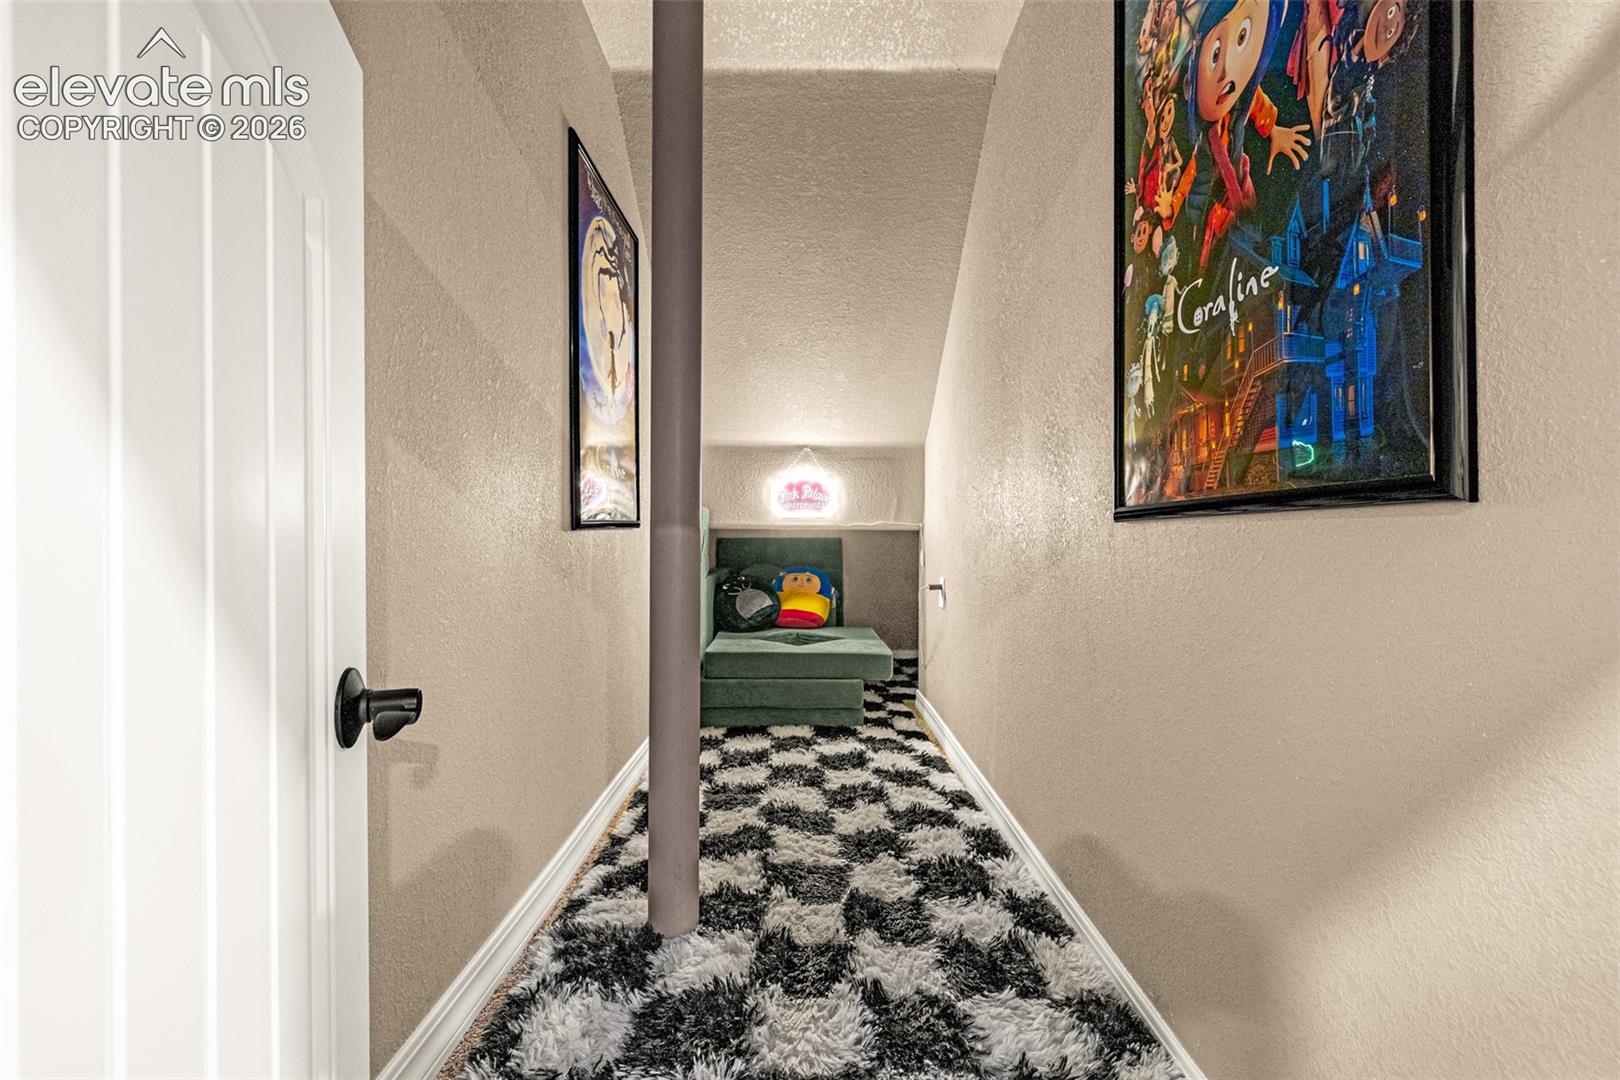
Furnished hallway with a black-and-white shag runner, support post, and Coraline poster.
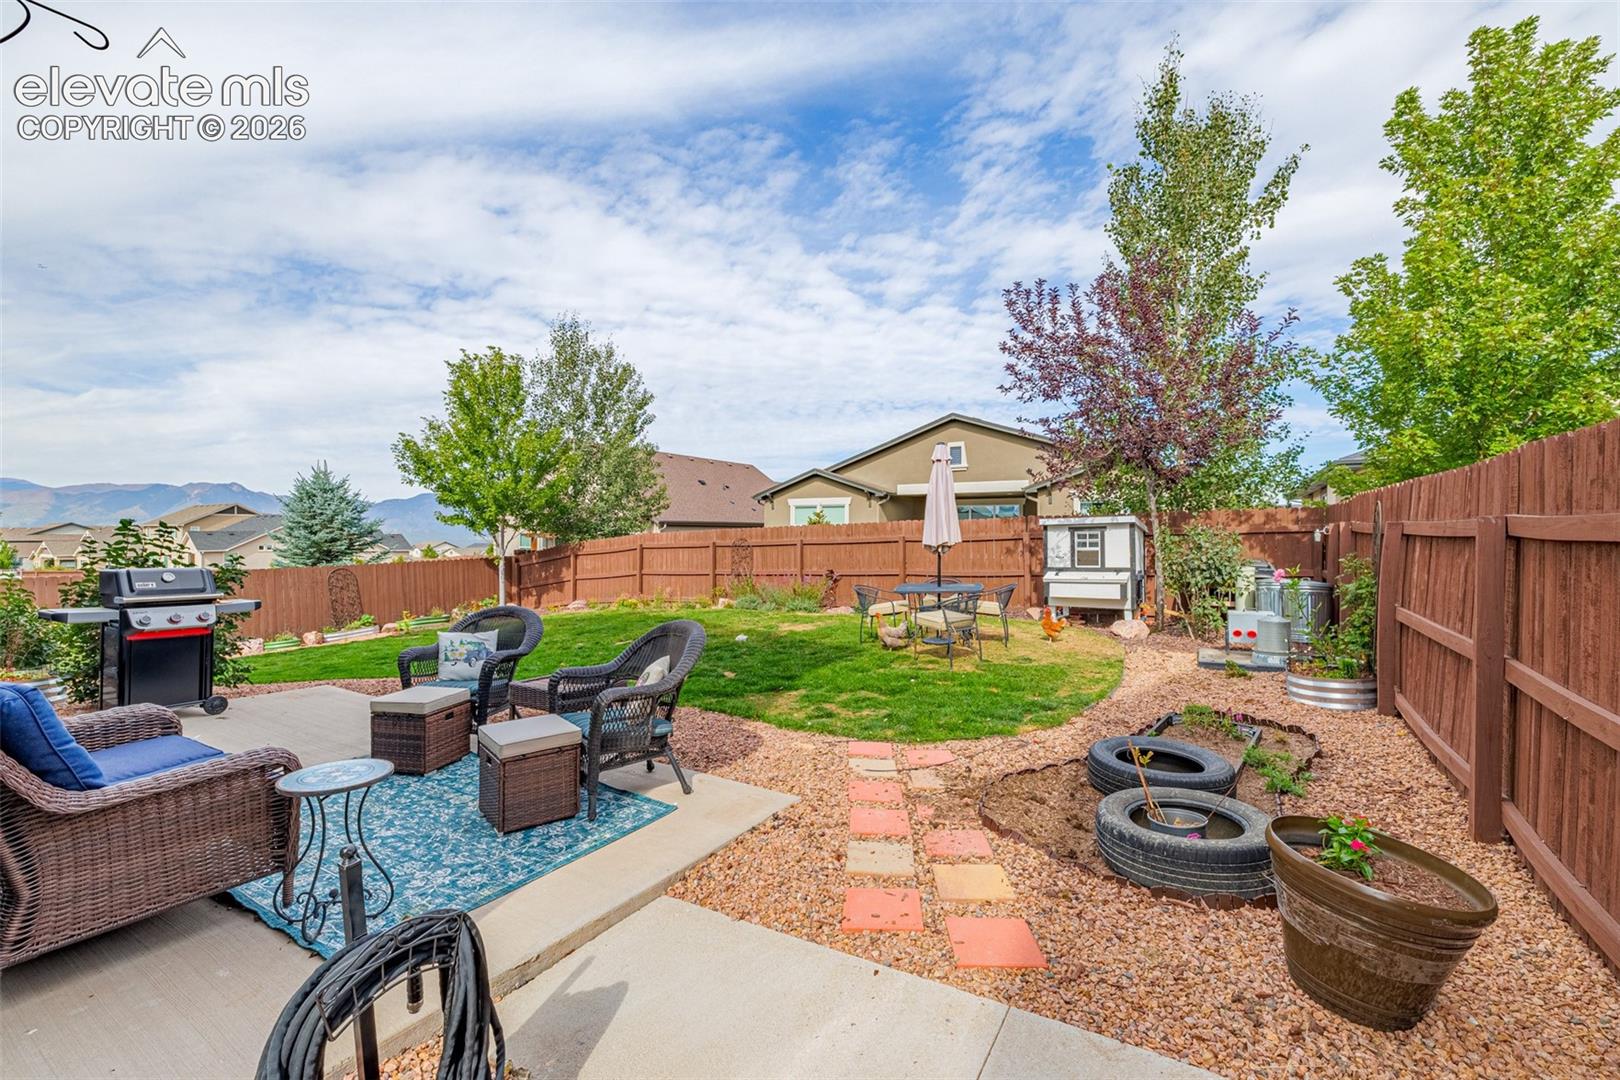
Fenced backyard with patio seating, gravel garden paths, and distant mountain views.
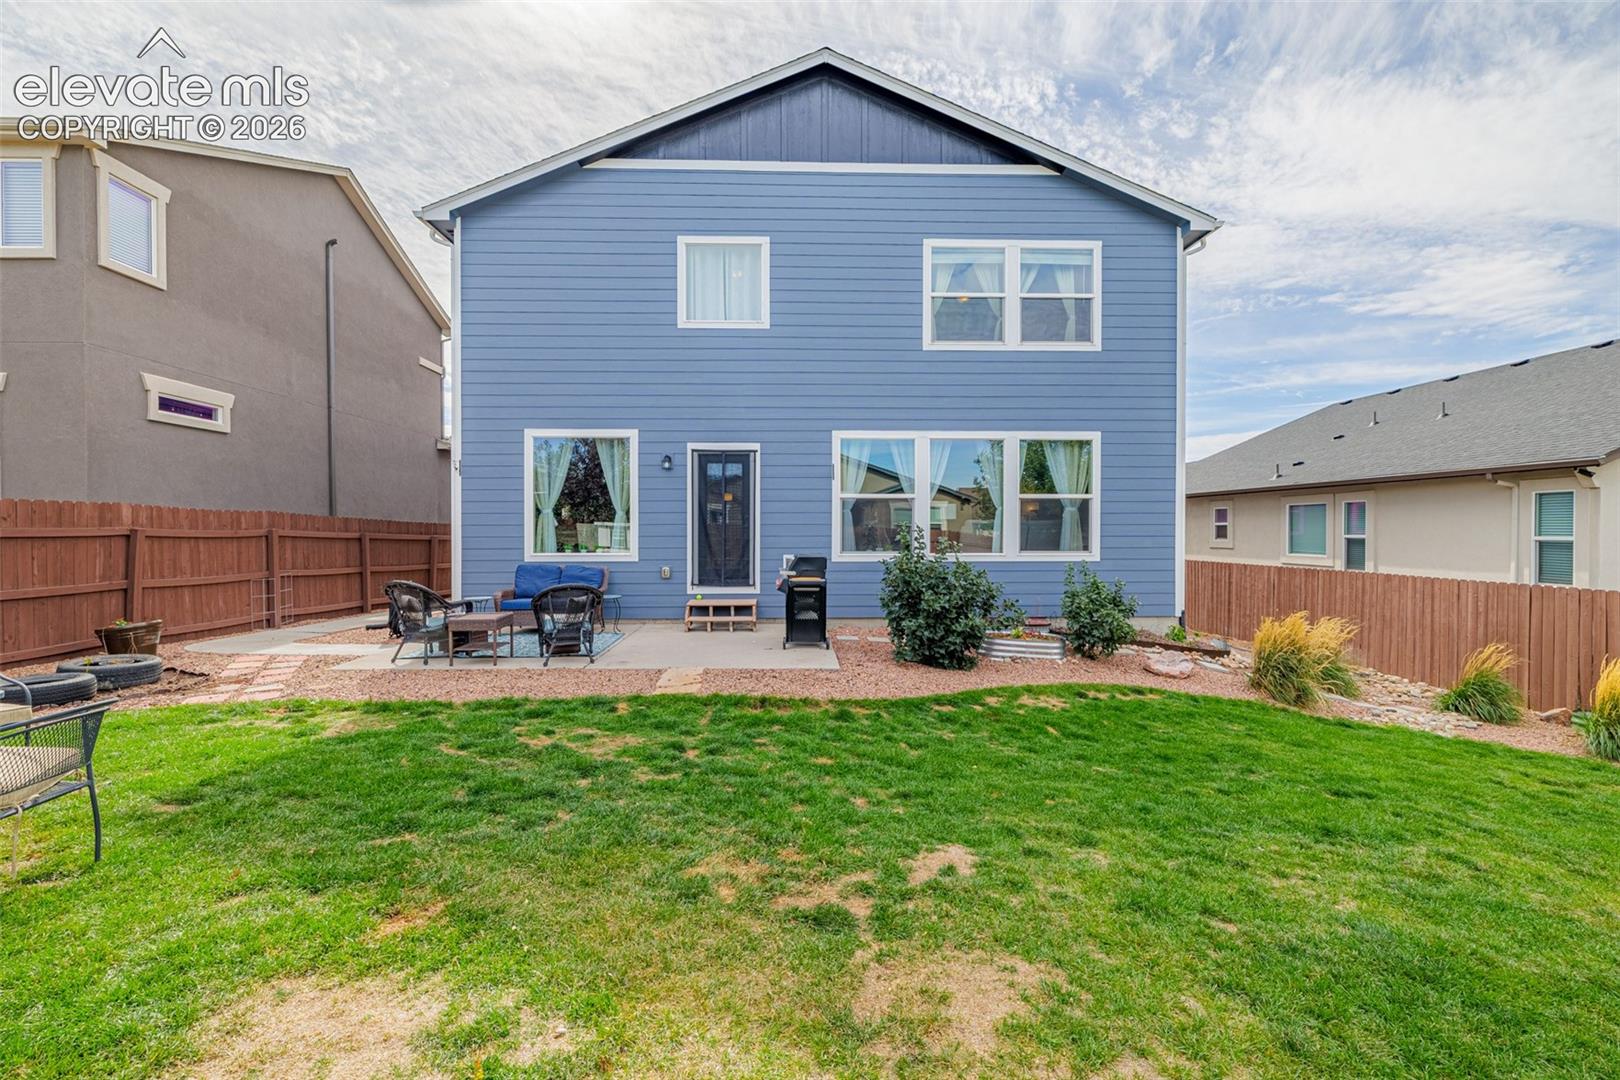
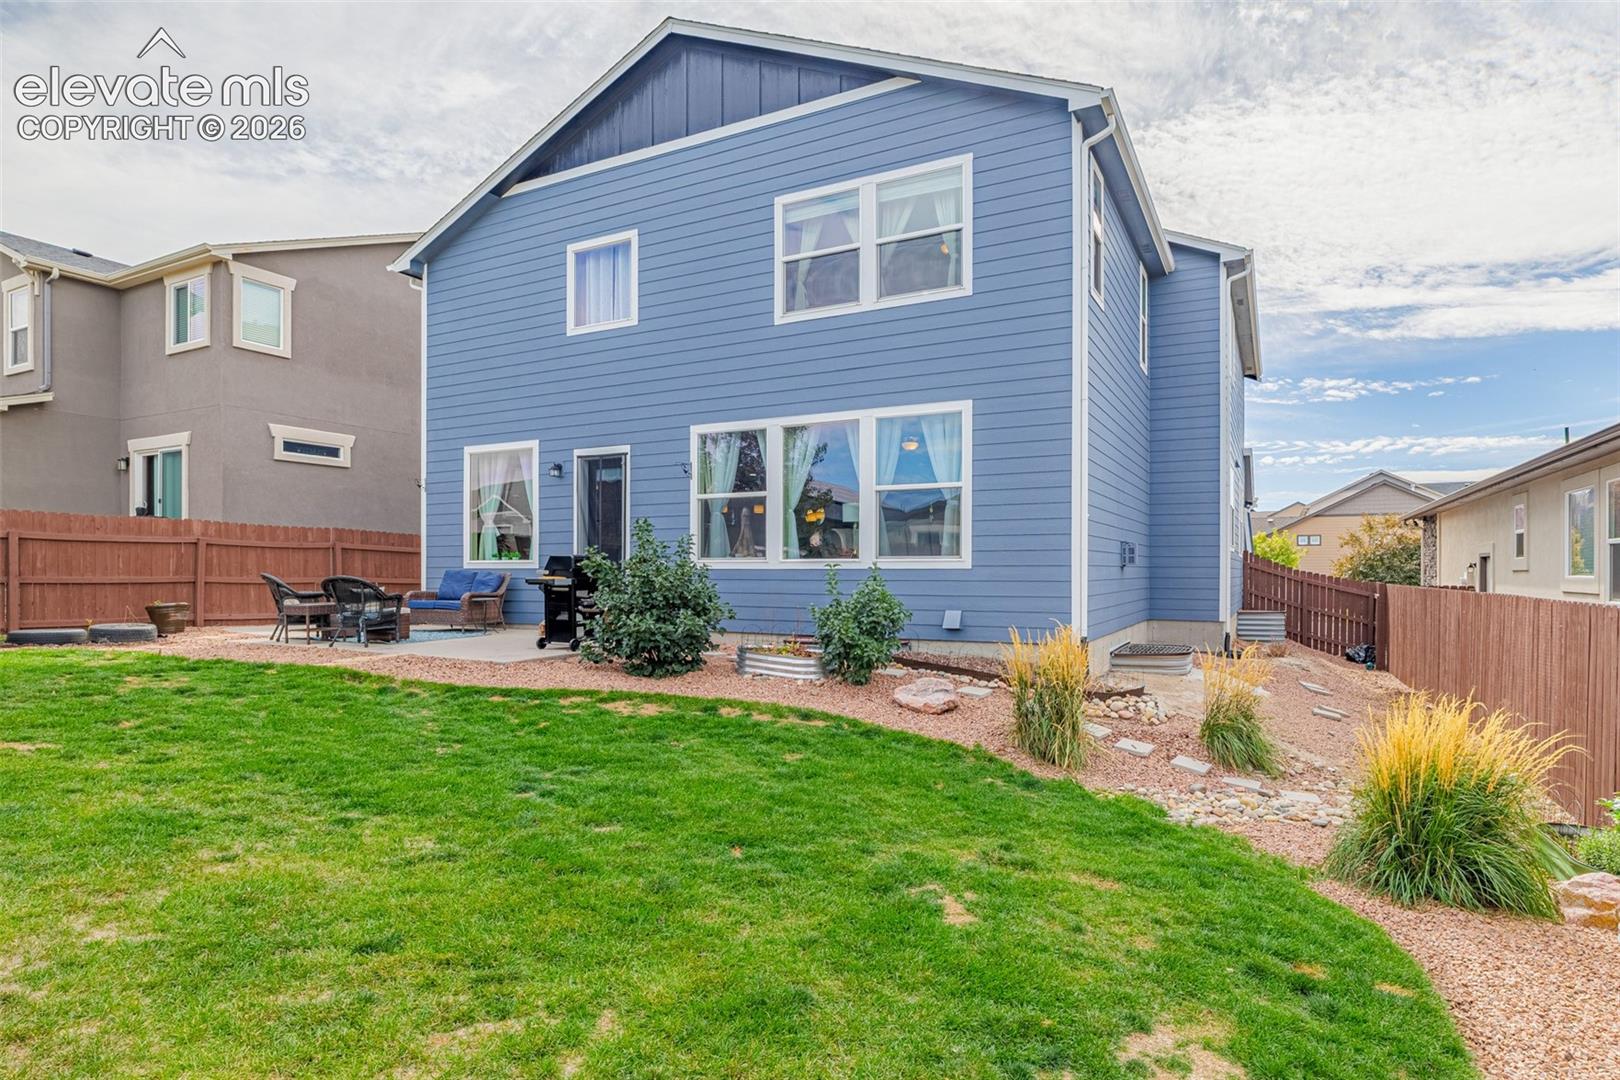
Blue two-story home's rear exterior with a fenced lawn and furnished patio.
Blue two-story home with a fenced lawn, patio seating, and landscaped gravel beds.
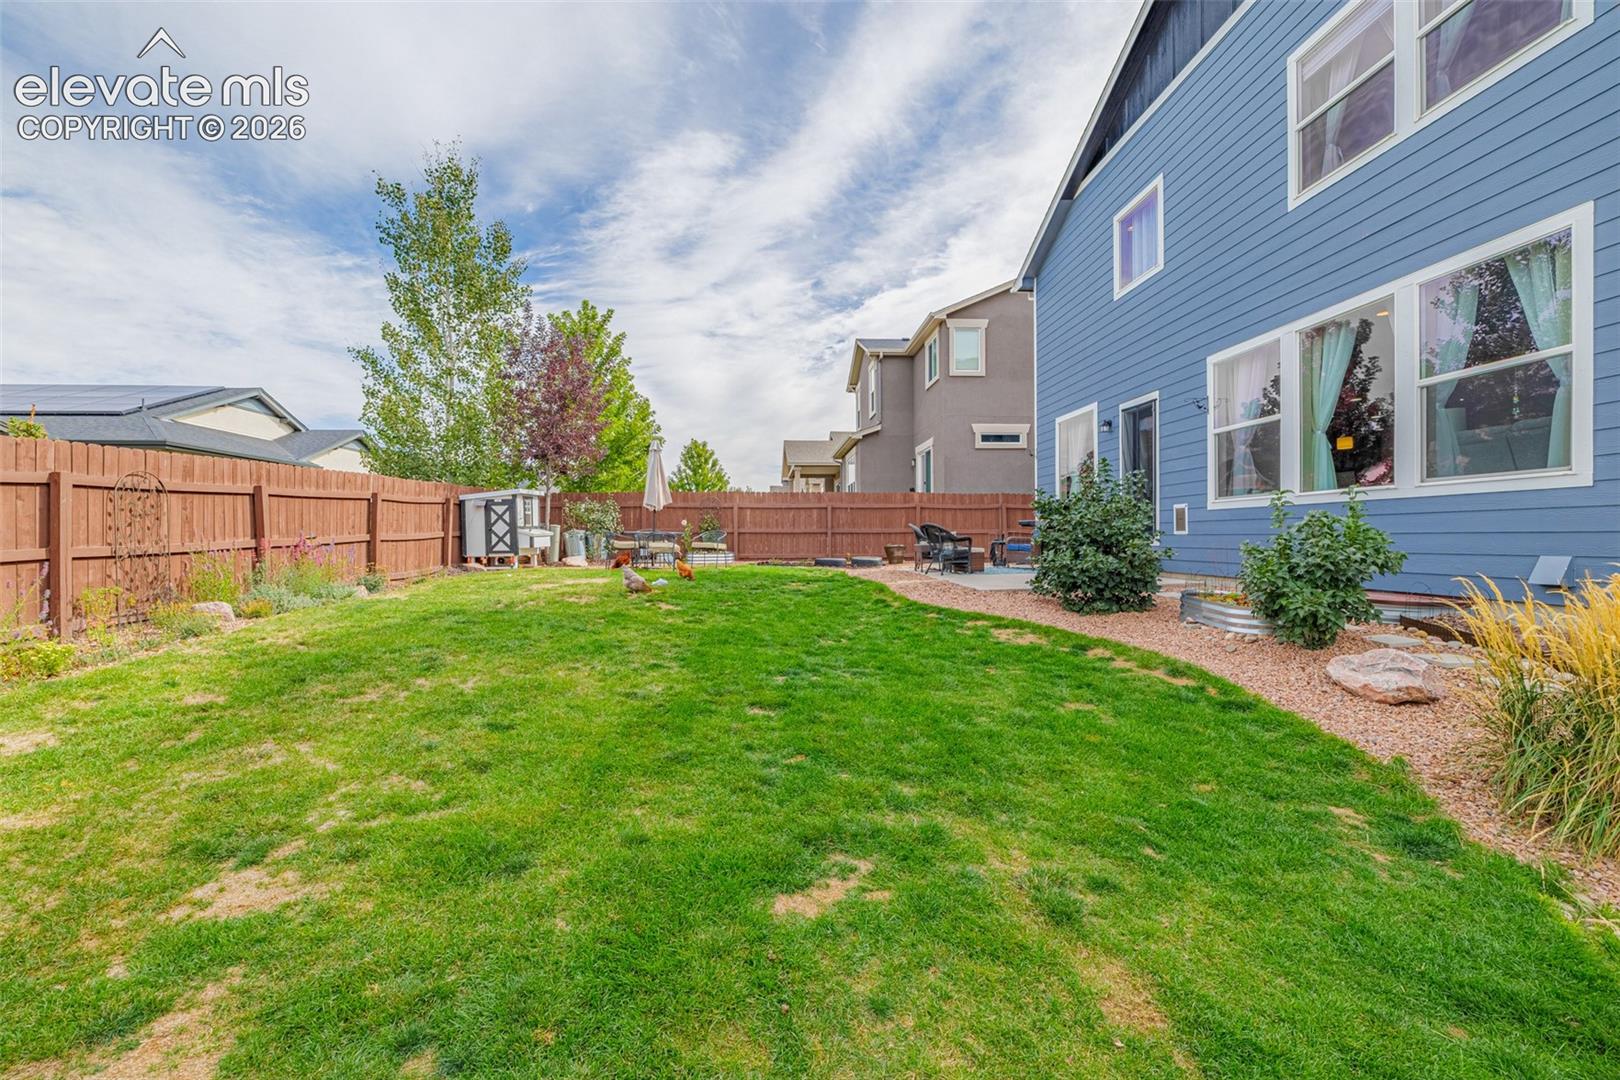
Fenced backyard with a broad lawn, patio seating, and blue-sided house.
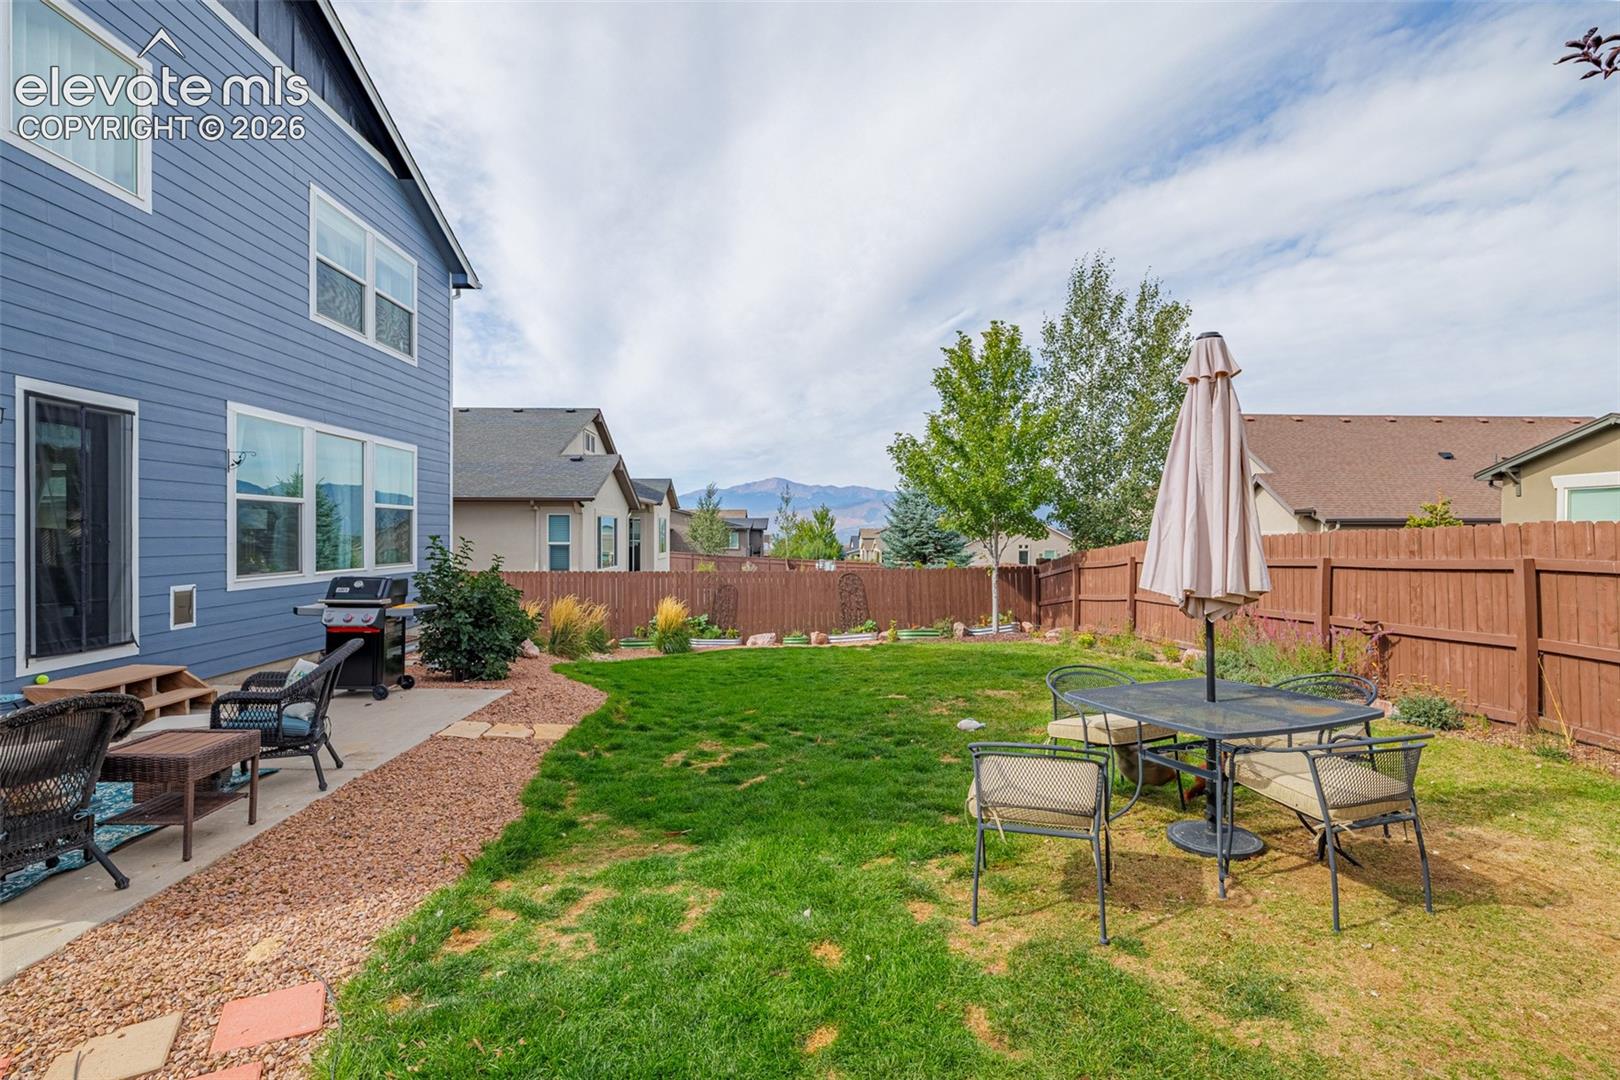
Fenced backyard with lawn, patio seating, grill, and distant mountain views.
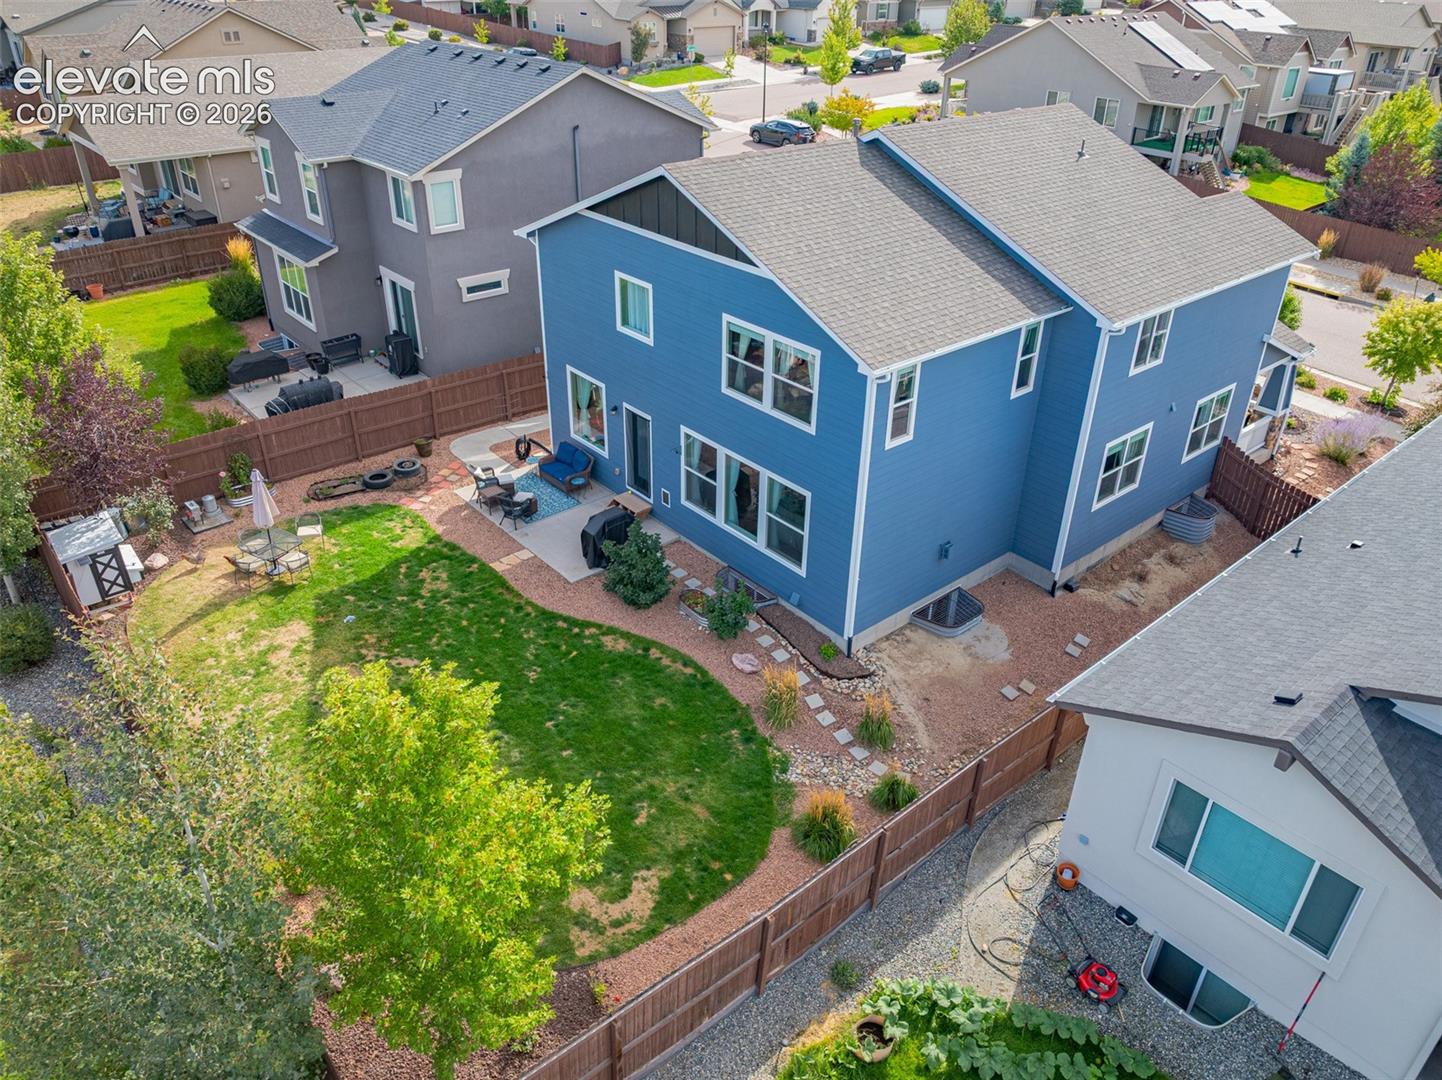
Aerial view of a blue two-story home and its fenced backyard with patio seating and lawn.
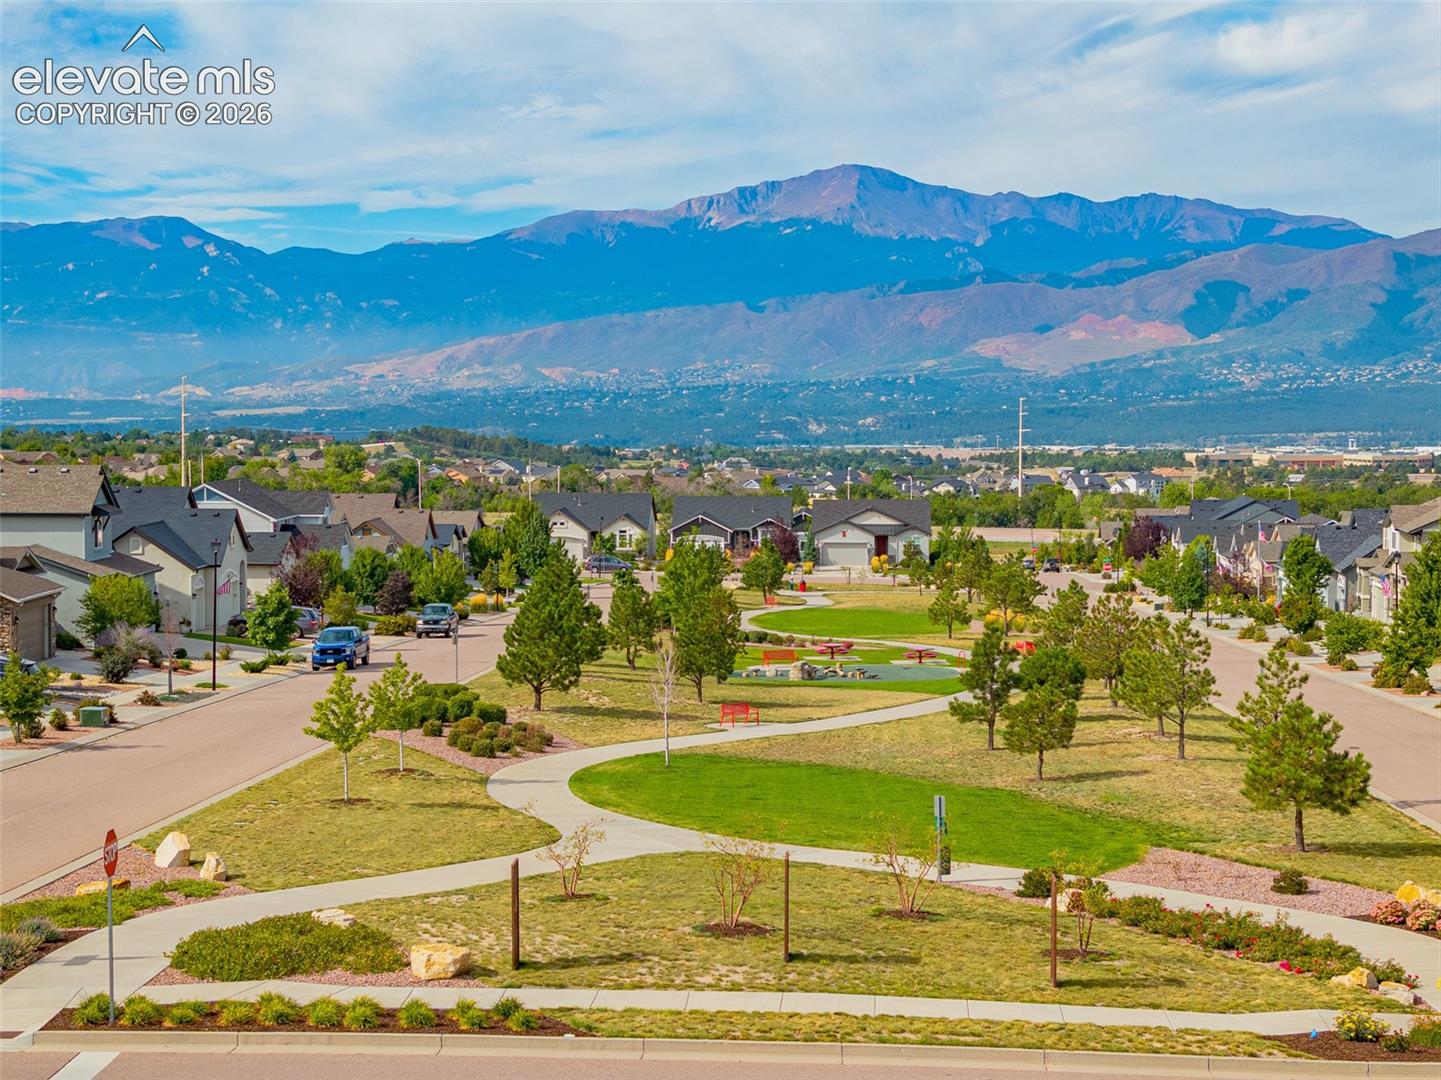
Residential neighborhood and park with a broad mountain range in the distance.
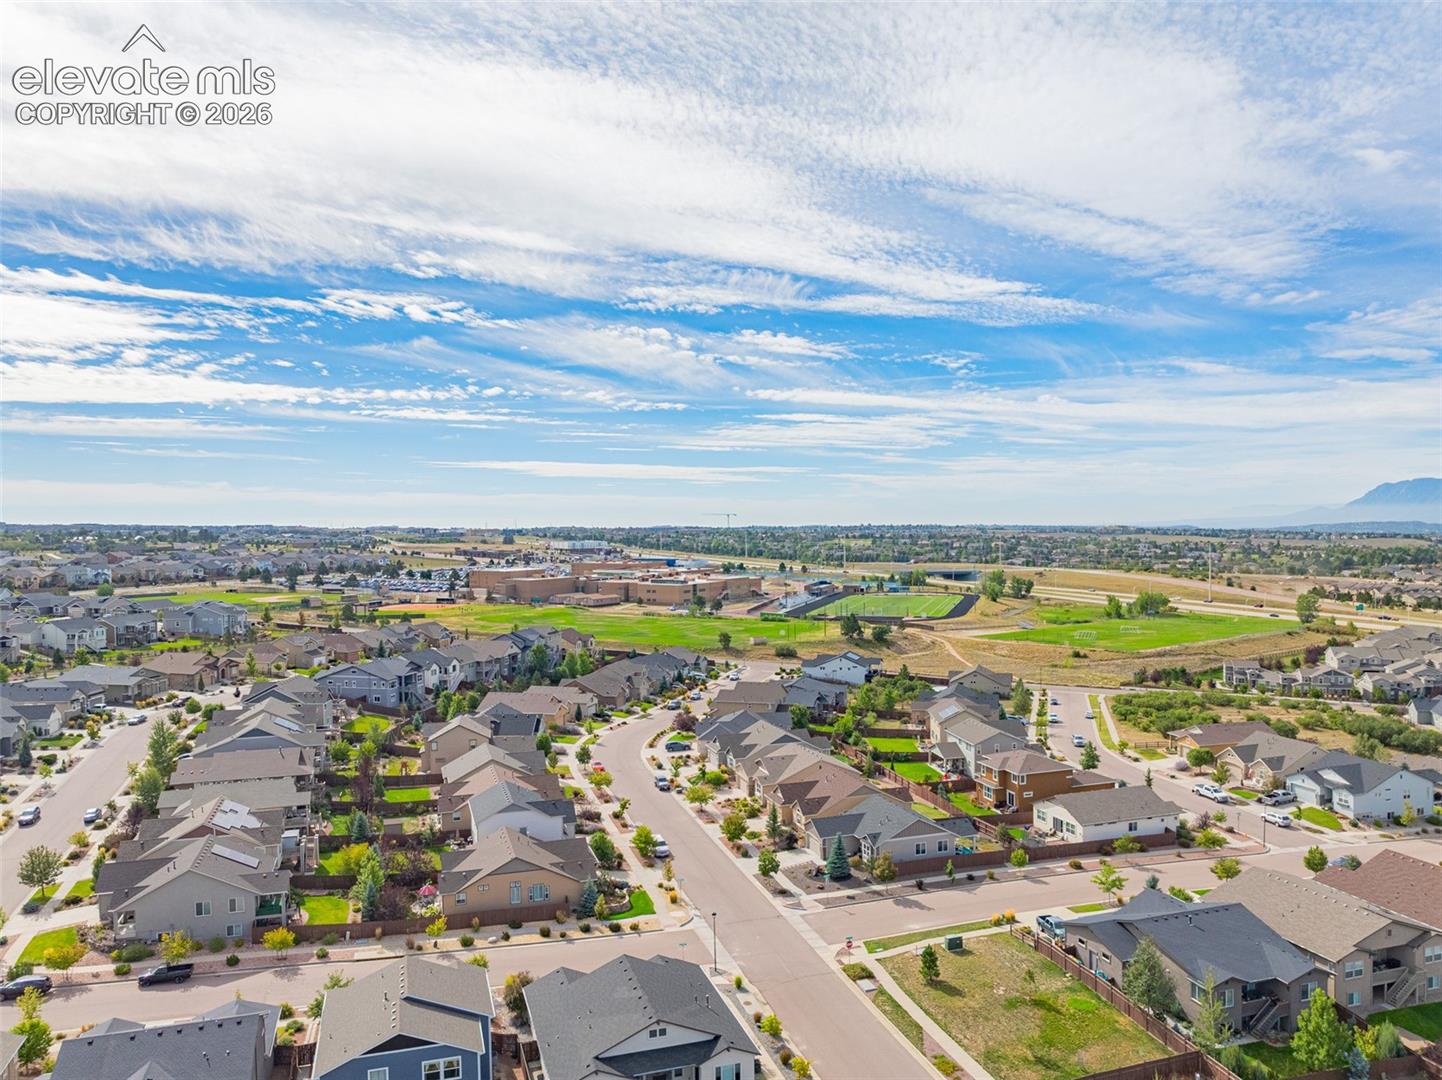
Aerial view of a residential neighborhood with school fields and distant mountains.
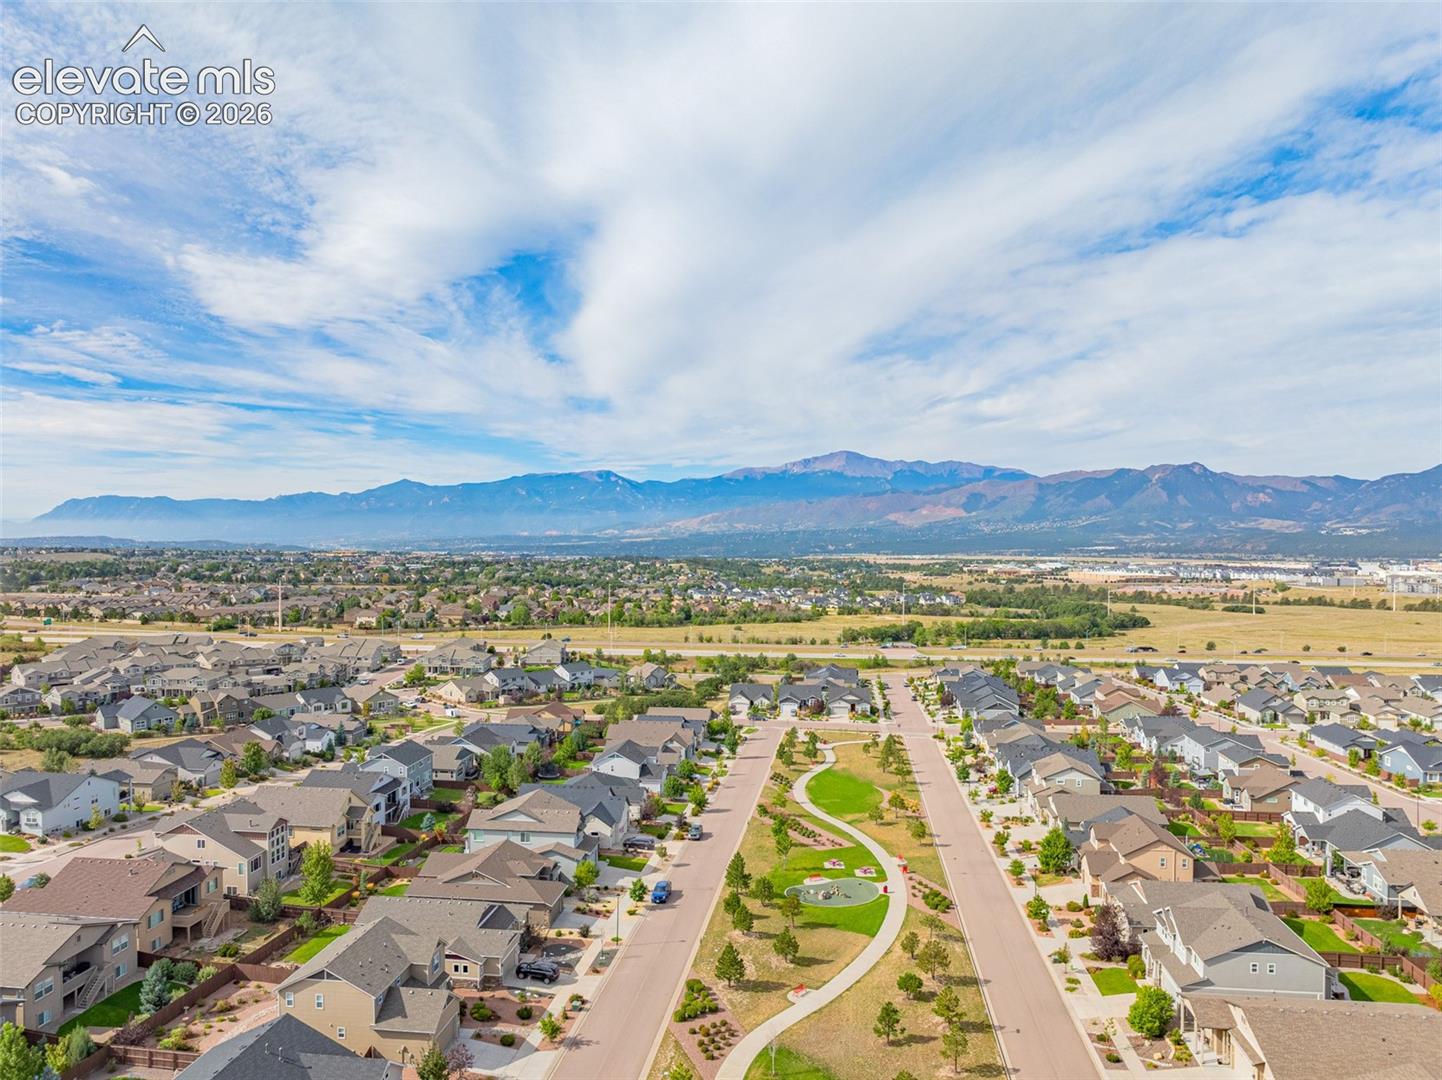
Aerial view of a Colorado Springs neighborhood with a central park and mountains on the horizon.
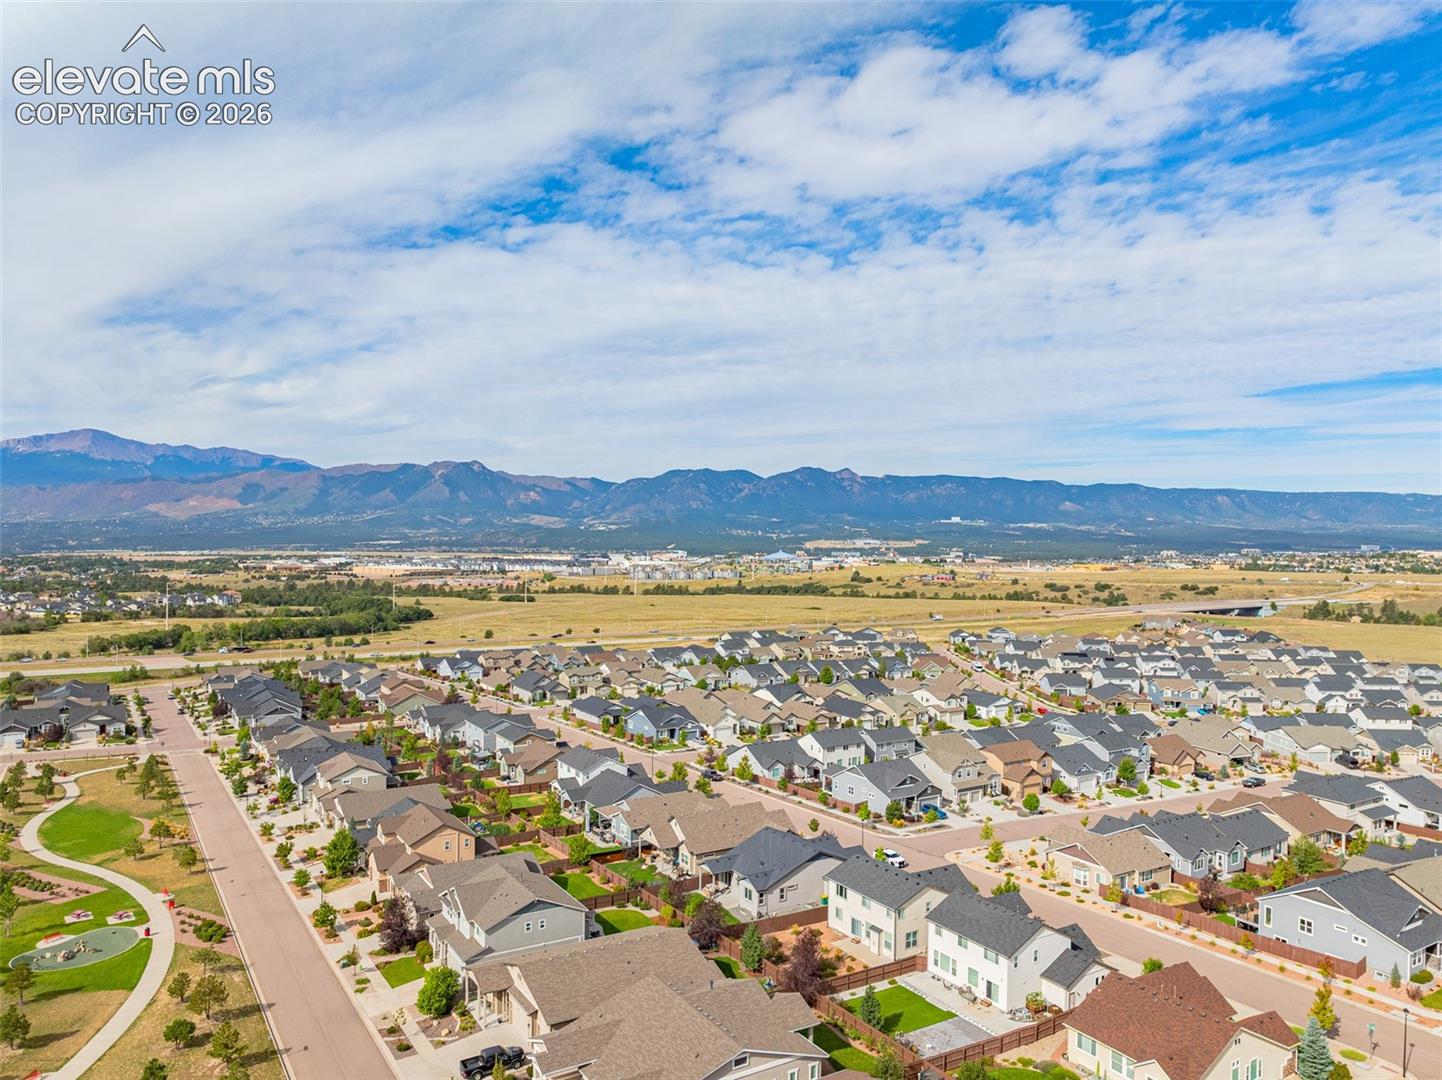
Aerial view of a Colorado Springs neighborhood with homes in the foreground and mountains on the horizon.
SEE ALL PHOTOS
Blue two-story home with a covered porch and two-car garage, warmly lit at dusk.
Furnished dining and living rooms connected by an arch, with large curtained windows and wood-look floors.
Furnished dining room with an oval table, green chairs, chandelier, and large curtained window.
Open-plan living room with reclining sofas, a colorful rug, staircase, and stone fireplace.
Living room with a stone fireplace, taupe recliners, birch accents, and large curtained windows.
Open-plan kitchen and dining area with dark cabinets, breakfast bar, and wood-look floors.
Kitchen with dark wood cabinetry, green tile backsplash, and a breakfast bar with three stools.
Kitchen with dark wood cabinets, granite counters, green tile backsplash, and stainless steel appliances.
Kitchen with dark wood cabinets, green tile backsplash, granite counters, and stainless steel double oven.
Kitchen with wood cabinets, granite counters, stainless steel appliances, and an island sink.
Kitchen with dark wood cabinets, green tile backsplash, granite counters, stainless steel appliances, and a large island sink.
Living room with a gray sectional sofa, blue cushions, and a desk workstation beside curtained windows.
Bathroom vanity with dark wood cabinetry, granite countertop, black faucet, and framed mirror.
Upstairs sitting area with gray sofa, blue patterned rug, and black metal railing around the stairwell.
Staged living room with a gray sectional, blue patterned rug, and floral artwork.
Furnished bedroom with a dark wood bed, tray ceiling, and large windows overlooking distant mountains.
Bedroom with sage-green walls, a tray ceiling, floral bedspread and large curtained windows.
Furnished bedroom with sage green walls, floral bedding, dark wood furniture, and a tray ceiling.
Furnished bedroom with a dark wood bed, tray ceiling, and mountain views through large windows.
Bathroom with a wood double-sink vanity, large mirror, and glass-enclosed tiled shower.
Bathroom with a tiled soaking tub beneath a large window and a black-framed glass shower.
Bathroom vanity with two sinks, warm wood cabinetry, stone countertop, and a large mirror.
Bathroom with a tiled soaking tub and spacious glass-enclosed walk-in shower.
Bedroom with a blue bed, blue curtains, and a computer workstation by the windows.
Bathroom with a double-sink vanity and tiled tub and shower behind a green curtain.
Laundry room with a washer and dryer, supply shelves, and gray tile flooring.
Bedroom with deep blue walls, white furniture, neutral bedding, and space-themed decorations.
Bedroom with a blue canopy bed, framed wall art, and a plush cream lounge chair.
Basement recreation room with a gray sectional, blue rug, built-in shelves, and a pool table.
Furnished living room with a gray sectional, blue accents, and built-in display shelves.
Furnished living room with a gray sectional, blue patterned rug, built-in shelves, and dark curtains.
Basement game room with a blue-felt pool table and carpeted floor.
Bedroom with a green-covered bed, desk and chair, and wooden dresser beside a window.
Bedroom with green bedding, white upholstered headboard, and open doorway to a bathroom.
Bathroom with a tiled walk-in shower, gray vanity, and doorway to a bedroom.
Bathroom with a gray vanity, open storage shelves, toilet, and glass-enclosed tiled shower.
Home exercise room with a stationary bike, full-length mirror, and framed Star Wars posters.
Furnished hallway with a black-and-white shag runner, support post, and Coraline poster.
Fenced backyard with patio seating, gravel garden paths, and distant mountain views.
Blue two-story home's rear exterior with a fenced lawn and furnished patio.
Blue two-story home with a fenced lawn, patio seating, and landscaped gravel beds.
Fenced backyard with a broad lawn, patio seating, and blue-sided house.
Fenced backyard with lawn, patio seating, grill, and distant mountain views.
Aerial view of a blue two-story home and its fenced backyard with patio seating and lawn.
Residential neighborhood and park with a broad mountain range in the distance.
Aerial view of a residential neighborhood with school fields and distant mountains.
Aerial view of a Colorado Springs neighborhood with a central park and mountains on the horizon.
Aerial view of a Colorado Springs neighborhood with homes in the foreground and mountains on the horizon.
Listed by Aidan Pena, Exp Realty LLC Listing Contact: 888-440-2724
Active Under Contract

3218 Daydreamer Drive

3218 Daydreamer Drive, Colorado Springs, CO 80908

$699,000
Welcome to North Fork at Briargate, one of northern Colorado Springs' premier master-planned communities! Located in Academy School District 20, this home sits just one block from neighborhood parks and green space and within walking distance of Encompass Heights Elementary and Pine Creek High School. With quick access to Powers Boulevard, shopping, dining, healthcare, and everyday conveniences are only minutes away.

Situated on a .17-acre lot, this Classic Homes Monarch floor plan offers outstanding curb appeal, AC replaced in 2026, a covered front porch, south-facing driveway for quick snow melt, and an extra-deep 2-car garage.

Inside, upgraded luxury vinyl plank flooring flows throughout the main level. Just off the entry are a private home office, powder room, and dedicated formal dining room. The main living space opens into a spacious Great Room centered around a gas fireplace with stacked-stone surround and dark mantle.

The upgraded kitchen is built to impress with soft close cabinetry, granite countertops, double ovens, built-in microwave, stainless dishwasher, breakfast bar with pendant lighting, and a walk-in pantry with solid wood shelving. A custom mudroom bench with cubbies and coat hooks adds everyday functionality.

Upstairs, the wrought-iron staircase leads to a spacious loft and an impressive primary retreat featuring mountain views, a custom knotty alder tray ceiling, 5-piece bathroom, and large walk-in closet. Three additional oversized bedrooms, a double-vanity hall bath, and a dedicated laundry room with cabinetry and folding counter complete the upper level.

The finished basement adds even more flexibility with a massive L-shaped recreation room, built-in media shelving, hidden storage nook, large junior primary suite with 3/4 bath, and a separate flex room ready to become a 6th bedroom, gym, theater, second office, or whatever fits your lifestyle.

5
beds

4
baths

4,250 Sq.Ft. LIVING AREA

7,200 Sq.Ft. lot

Aidan Peña

Aidan Peña

Features & Amenities

Interior

  • total bedrooms5
  • Total bathrooms4
  • full bathrooms3
  • half bathroom1
  • Flooring Carpet, Luxury Vinyl
  • Fireplace Gas, Main Level, One
  • APPLIANCES Dishwasher, Disposal, Double Oven, Dryer, Microwave Oven, Range, Refrigerator, Washer
  • other interior Features 5-Pc Bath, 9 Ft Ceilings, Crown Molding, Great Room

Area & Lot

  • Status Active Under Contract
  • Living Area4,250 Sq.Ft.
  • Total Area4,428 Sq.Ft.
  • Lot Area7,200 Sq.Ft.
  • MLS® ID4631748
  • TypeResidential
  • YEAR BUILT2017
  • NeighborhoodColorado Springs
  • View DescriptionMountain View
  • Elementary SchoolEncompass Heights
  • Middle SchoolChallenger
  • High SchoolPine Creek
  • School DistrictAcademy-20

Exterior

  • STORIES2
  • Garage Space2.0
  • water SourceMunicipal
  • utilitiesElectricity Connected, Natural Gas Connected
  • roofComposite Shingle
  • parkingAttached, Oversized, Concrete
  • HEAT TYPEForced Air
  • AIR CONDITIONINGCeiling Fan(s), Central Air
  • sewerSewer

Financial

  • Sales Price$699,000
  • Real Estate Tax $3,090/yr
  • HOA $62/mo
image

Schedule a Showing

I would love to show you my beautiful property. Please select your preferred date and time below. I will be in touch shortly to confirm your appointment.

Schedule a Showing

I would love to show you my beautiful property. Please select your preferred date and time below. I will be in touch shortly to confirm your appointment.

Thank you for your interest in 3218 Daydreamer Drive, Colorado Springs, CO 80908. We are reviewing your request and will be in touch shortly!

Mortgage Calculator

Estimate your monthly mortgage payment, including the principal and interest, property taxes, and HOA. Adjust the values to generate a more accurate rate.

All estimates are provided for informational purposes only. Actual amounts may vary.
$0,000 Your Payment 20 15 65
$0,000 Your Payment

Let’s Find Your Place

Work with Aidan Pena for a strategic, data-driven approach to Colorado real estate. With deep local knowledge and a commitment to results, you’ll have the guidance you need at every step—from first showing to final closing.

Follow Me on Instagram